17677 E 111th Ave
17677 E 111th Ave
17677 E 111th Ave
17677 E 111th Ave
17677 E 111th Ave
17677 E 111th Ave
17677 E 111th Ave
17677 E 111th Ave
17677 E 111th Ave
17677 E 111th Ave
17677 E 111th Ave
17677 E 111th Ave
17677 E 111th Ave
17677 E 111th Ave
17677 E 111th Ave
17677 E 111th Ave
17677 E 111th Ave
17677 E 111th Ave
17677 E 111th Ave
17677 E 111th Ave
17677 E 111th Ave
17677 E 111th Ave
17677 E 111th Ave
17677 E 111th Ave
17677 E 111th Ave
17677 E 111th Ave
17677 E 111th Ave
17677 E 111th Ave
SEE ALL PHOTOS
17677 E 111th Ave
17677 E 111th Ave
17677 E 111th Ave
17677 E 111th Ave
17677 E 111th Ave
17677 E 111th Ave
17677 E 111th Ave
17677 E 111th Ave
17677 E 111th Ave
17677 E 111th Ave
17677 E 111th Ave
17677 E 111th Ave
17677 E 111th Ave
17677 E 111th Ave
17677 E 111th Ave
17677 E 111th Ave
17677 E 111th Ave
17677 E 111th Ave
17677 E 111th Ave
17677 E 111th Ave
17677 E 111th Ave
17677 E 111th Ave
17677 E 111th Ave
17677 E 111th Ave
17677 E 111th Ave
17677 E 111th Ave
17677 E 111th Ave
17677 E 111th Ave
Sold

17677 E 111th Ave

17677 E 111th Ave, Commerce City, CO 80022

$570,000
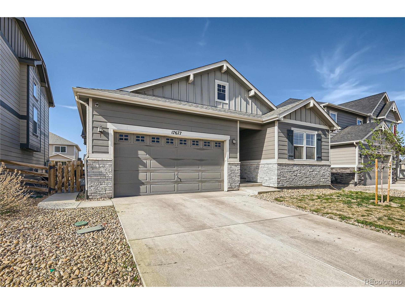
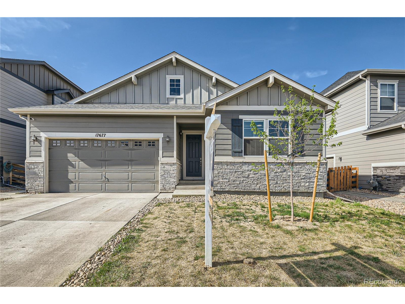
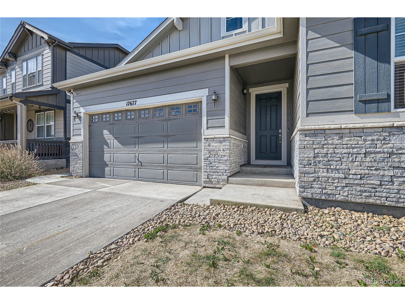
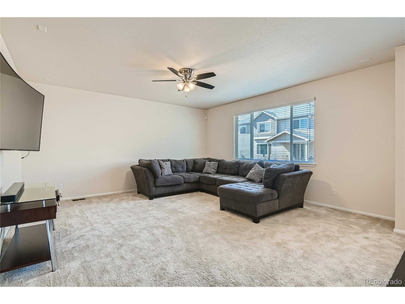
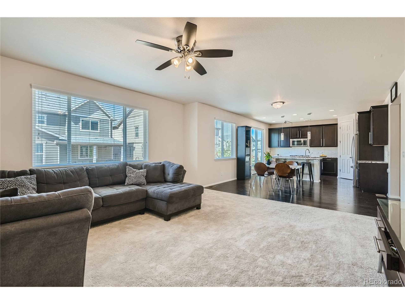
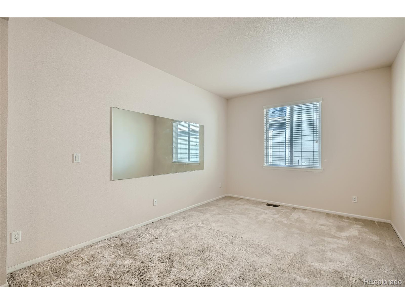
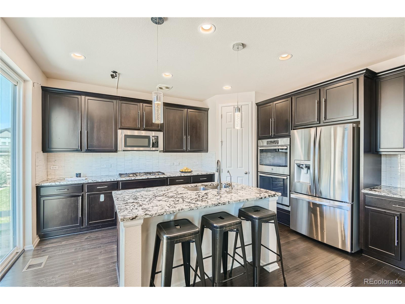
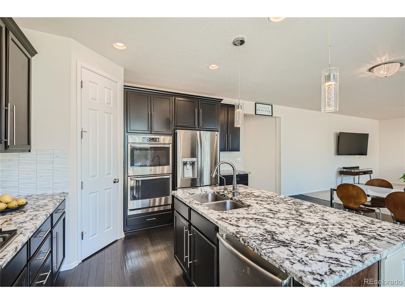
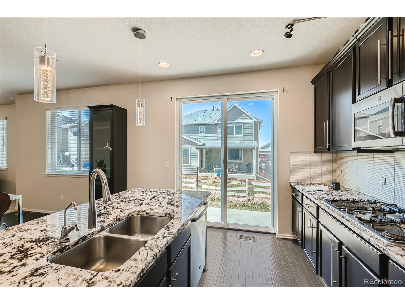
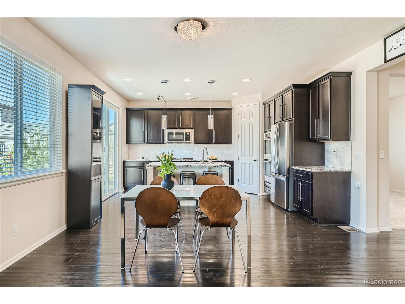
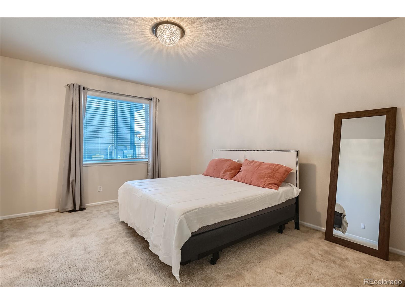
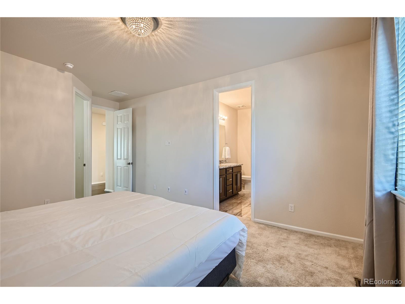
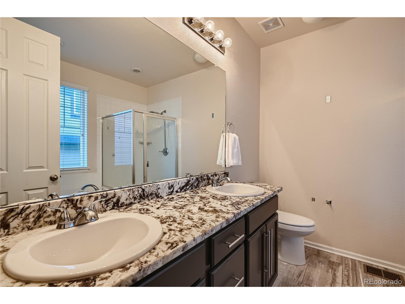
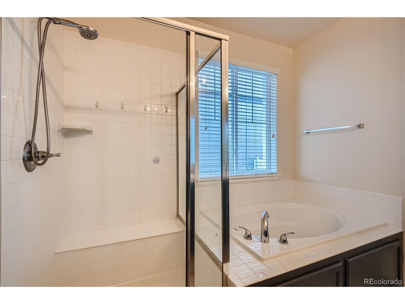
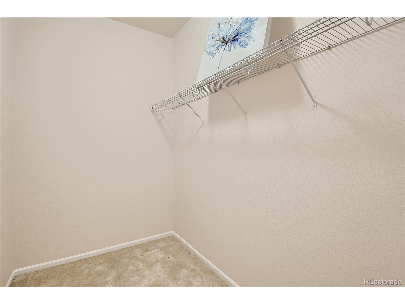
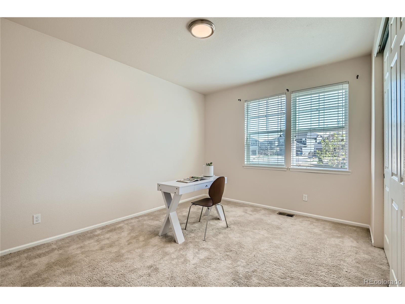
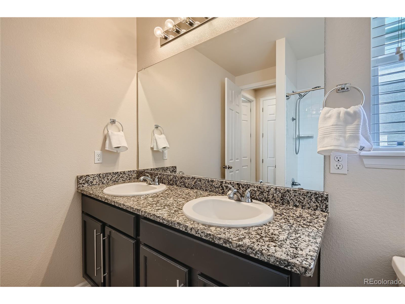
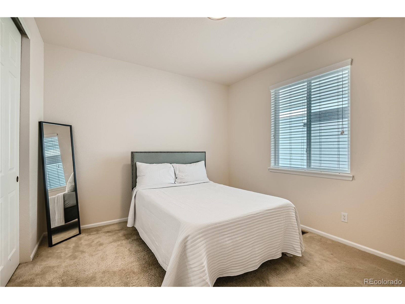
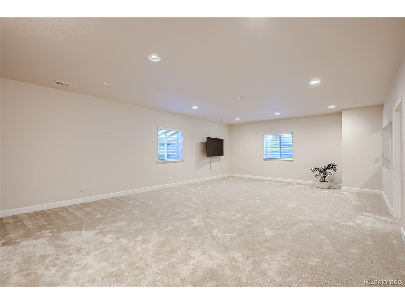
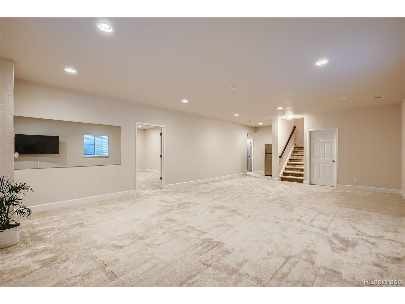
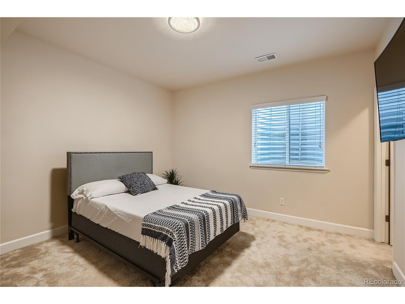
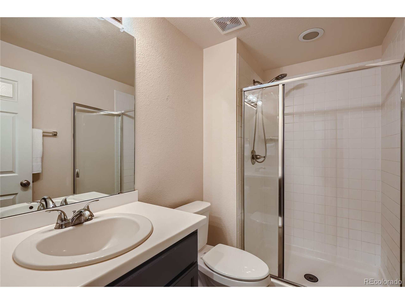
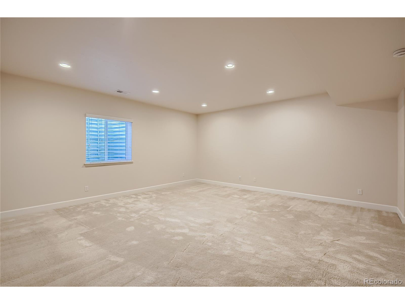
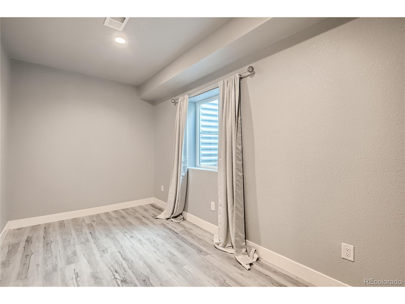
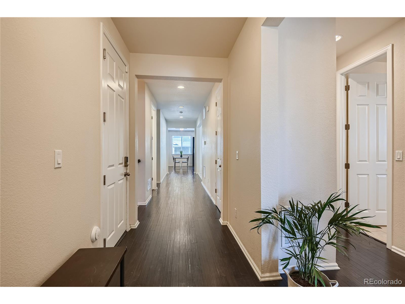
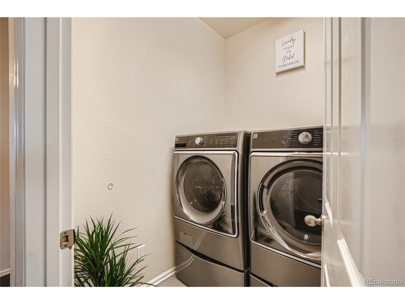
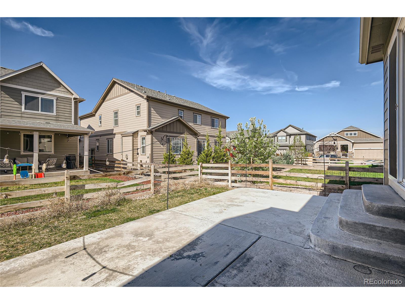
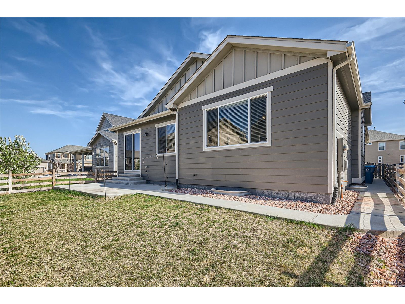
New Price! Seller offering $10,000 credit at closing to assist with New Loan or otherallowable Seller concession! This home in Reunion flows beautifully! Beginning at the foyer, roam down your sweeping hallway with ten foot ceilings + hardwood floors that connect with various havens. Gather in your eat-in kitchen fit with an island, double-ovens, plus walk-in pantry and loads of counter space. You'll find multiple builder upgrades throughout your home. Dine al fresco just outside your kitchen on the newly installed patio, or mosey over to relax in your comfortable living room ready for surround sound. Just inside the front door will also connect you to two generous bedrooms, or one of many rooms for an office, and a full bathroom with a dual vanity and soaking tub. Continue down the showstopping hall and find an open entrance to your lower level, dedicated laundry room, and access to your oversized garage. The primary suite delivers peace + seclusion while providing ample space, a five-piece bath with jetted tub, and walk-in closet ready to fill. Next to the kitchen you'll see a Dining Room or use as Flex Space. You have everything you need on the main level, but carry on downstairs and be creative with unrivaled space in your finished basement. You will find 10 foot ceilings here, too, as you enter a great room with den / fitness room just behind. Walk towards the door to your bonus room which will suit any want or need. You'll discover another primary bedroom that boasts a walk-in closet and bathroom with walk in shower just outside. Continue to discover more workable space including your fifth bedroom with egress window not listed in the finished square footage. There is expansive room inside, plus, much more just outside your front door. Seller is motivated. Bring your offer + come enjoy your summer and seasons to come in Reunion. Schedule a showing today or visit an Open House!


Easy to show. Call your Agent today!

5
beds

3
baths

3,417 Sq.Ft. LIVING AREA

5,375 Sq.Ft. lot

Natalie Kavan

Natalie Kavan

Features & Amenities

Interior

  • total bedrooms5
  • Total bathrooms3
  • full bathrooms2
  • three quarter bathroom1
  • Laundry room Main Level
  • Fireplace None
  • APPLIANCES Self Cleaning Oven, Double Oven, Dishwasher, Refrigerator, Dryer, Microwave, Freezer, Disposal
  • other interior Features Eat-in Kitchen, Open Floorplan, Pantry, Walk-In Closet(s), Kitchen Island

Area & Lot

  • Status Sold
  • Living Area3,417 Sq.Ft.
  • Lot Area5,375 Sq.Ft.
  • MLS® ID8255098
  • TypeResidential
  • YEAR BUILT2017
  • Architecture StylesRanch
  • Elementary SchoolReunion
  • Middle SchoolOtho Stuart
  • High SchoolPrairie View
  • School DistrictSchool District 27-J

Exterior

  • STORIES1
  • Garage Space2.0
  • water SourceCity Water
  • utilitiesNatural Gas Available, Electricity Available, Cable Available
  • roofComposition
  • HEAT TYPEForced Air
  • AIR CONDITIONINGCentral Air, Ceiling Fan(s)
  • sewerCity Sewer, Public Sewer
  • HOA AmenitiesTrash

Financial

  • Sales Price$570,000
  • Real Estate Tax $7,365/yr
  • HOA $110/3 mos
  • Zoning PUD

Work with Vicky

West + Main has experts who can help you find + purchase or position + sell any property. With an extensive International network of Real Estate professionals across the globe, we can also connect you to a Real Estate expert wherever you might need one, and we can't wait to hear from you!

Follow Me on Instagram