3221 Newton St
3221 Newton St
3221 Newton St
3221 Newton St
3221 Newton St
3221 Newton St
3221 Newton St
3221 Newton St
3221 Newton St
3221 Newton St
3221 Newton St
3221 Newton St
3221 Newton St
3221 Newton St
3221 Newton St
3221 Newton St
3221 Newton St
SEE ALL PHOTOS
3221 Newton St
3221 Newton St
3221 Newton St
3221 Newton St
3221 Newton St
3221 Newton St
3221 Newton St
3221 Newton St
3221 Newton St
3221 Newton St
3221 Newton St
3221 Newton St
3221 Newton St
3221 Newton St
3221 Newton St
3221 Newton St
3221 Newton St
Sold

3221 Newton St

3221 Newton St, Denver, CO 80211

$318,500
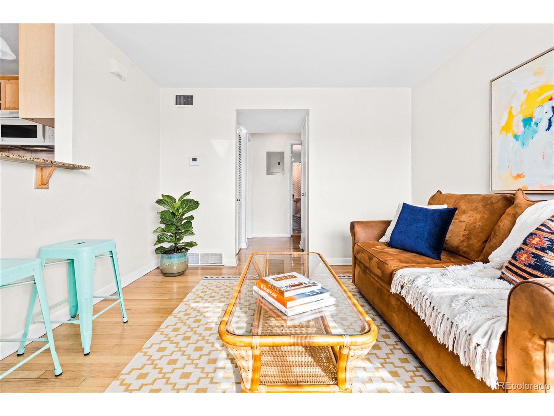
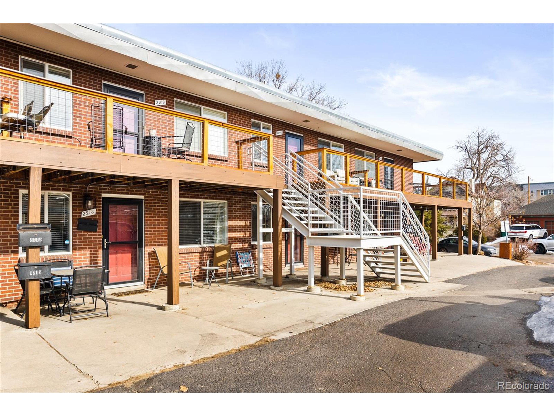
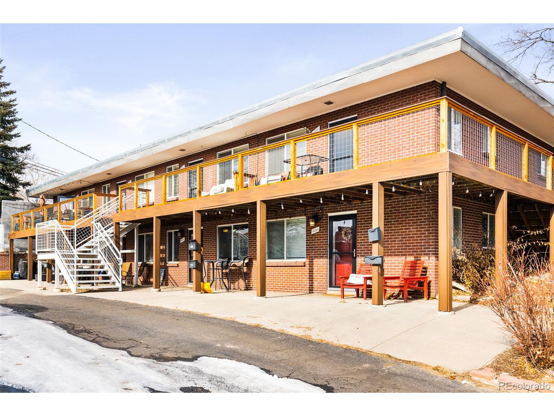
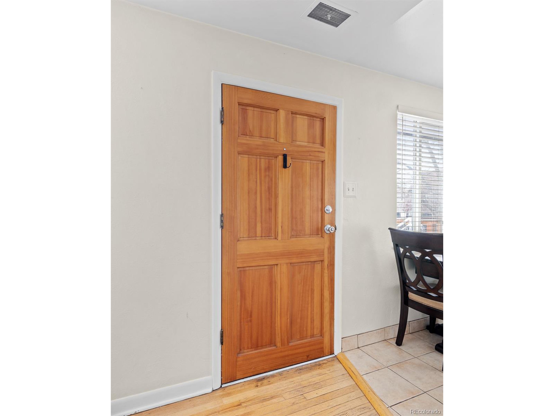
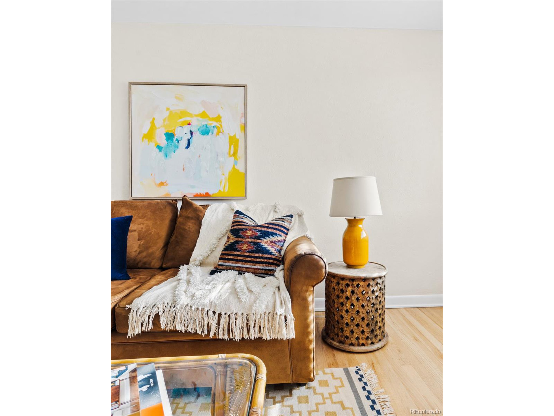
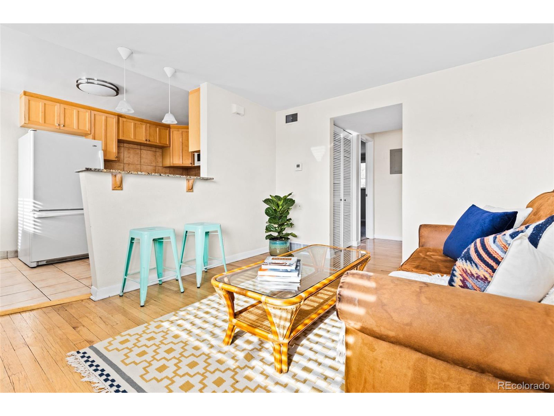
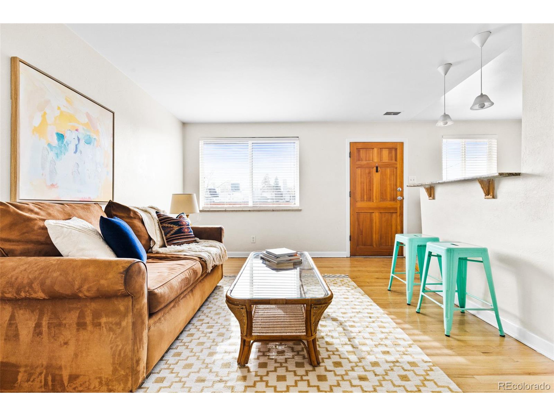
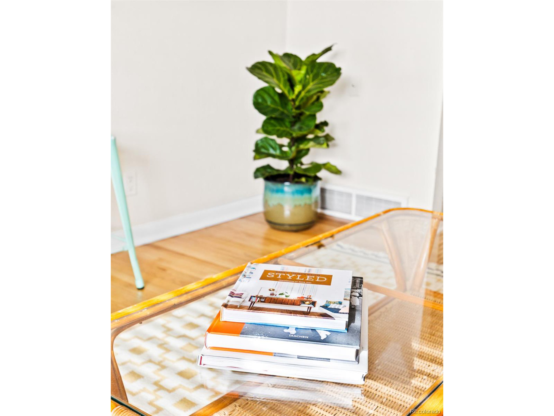
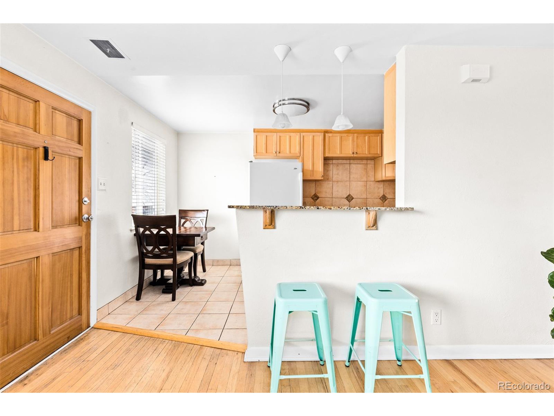
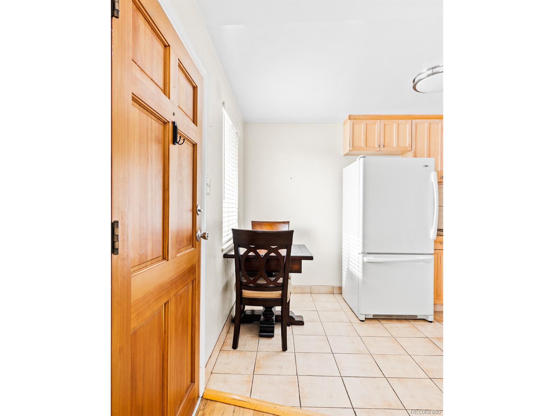
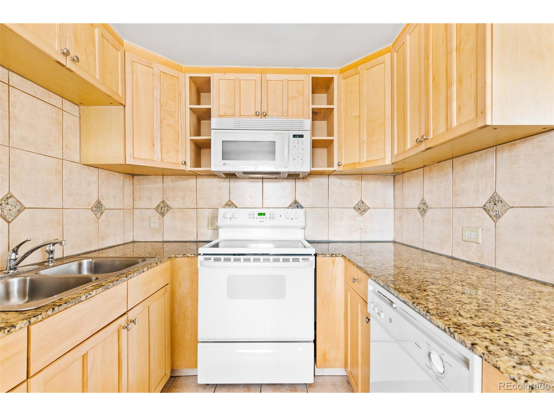
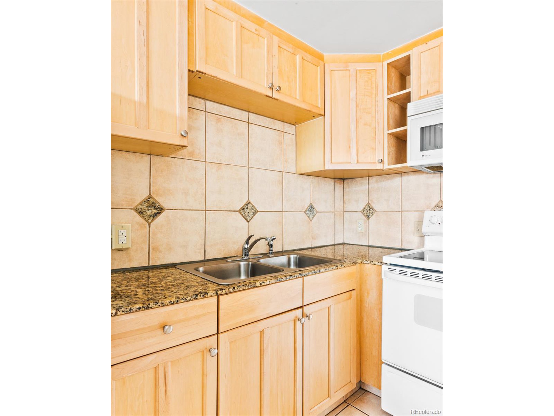
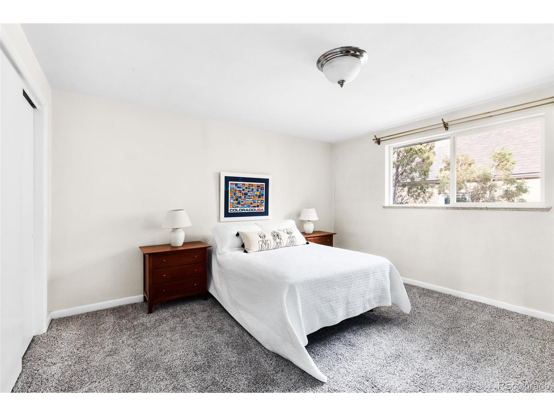
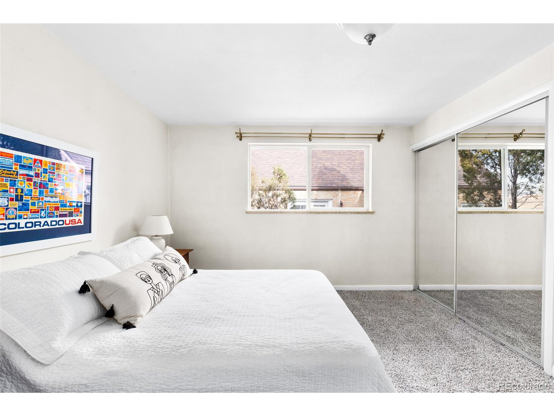
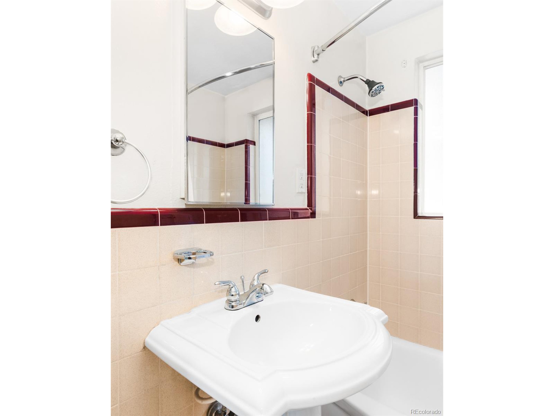
Classic interiors beam with abundant natural light in this Highlands Square escape. Situated on the second level of a building wrapped in warm brick exteriors, a front balcony area offers room for outdoor relaxation. Residents are invited to enter into an easily flowing layout flanked by original wood flooring. A spacious living area illuminated in brightness from a wide window presents plenty of room for both relaxing and entertaining. Light, neutral wall color offers an ideal backdrop for a host of personalized design and decor possibilities. Peer over a breakfast bar with seating into a kitchen featuring generous cabinetry and a quaint dining area. A sizable bedroom with plush, new carpeting, a large window and ample closet storage space is complemented by a full bathroom with neutral tiles. Poised in the heart of Highlands Square, residents enjoy an ideal location with easy access to restaurants, retail, outdoor recreation and more. A reserved parking space is an added convenience. Would make a great investment property! Furnace, Water Heater and Central Air were replaced in 2020.

1
bed

1
bath

595 Sq.Ft. LIVING AREA

Katie Bozard

Katie Bozard

Features & Amenities

Interior

  • total bedrooms1
  • Total bathroom1
  • full bathroom1
  • APPLIANCES Dishwasher, Refrigerator, Washer, Dryer, Microwave, Disposal
  • other interior Features Eat-in Kitchen, Open Floorplan

Area & Lot

  • Status Sold
  • Living Area595 Sq.Ft.
  • MLS® ID4468933
  • TypeResidential
  • YEAR BUILT1955
  • Architecture StylesRanch
  • Elementary SchoolEdison
  • Middle SchoolSkinner
  • High SchoolNorth
  • School DistrictDenver 1

Exterior

  • STORIES1
  • Garage Space1.0
  • water SourceCity Water
  • utilitiesNatural Gas Available, Electricity Available
  • roofComposition
  • HEAT TYPEForced Air
  • sewerCity Sewer, Public Sewer
  • HOA AmenitiesTrash, Snow Removal, Maintenance Structure, Water/Sewer

Financial

  • Sales Price$318,500
  • Real Estate Tax $1,405/yr
  • HOA $200/mo
  • Zoning U-MX-2

Work with Vicky

West + Main has experts who can help you find + purchase or position + sell any property. With an extensive International network of Real Estate professionals across the globe, we can also connect you to a Real Estate expert wherever you might need one, and we can't wait to hear from you!

Follow Me on Instagram