5571 S Lowell Blvd
5571 S Lowell Blvd
5571 S Lowell Blvd
5571 S Lowell Blvd
5571 S Lowell Blvd
5571 S Lowell Blvd
5571 S Lowell Blvd
5571 S Lowell Blvd
5571 S Lowell Blvd
5571 S Lowell Blvd
5571 S Lowell Blvd
5571 S Lowell Blvd
5571 S Lowell Blvd
5571 S Lowell Blvd
5571 S Lowell Blvd
5571 S Lowell Blvd
5571 S Lowell Blvd
5571 S Lowell Blvd
5571 S Lowell Blvd
5571 S Lowell Blvd
5571 S Lowell Blvd
5571 S Lowell Blvd
5571 S Lowell Blvd
SEE ALL PHOTOS
5571 S Lowell Blvd
5571 S Lowell Blvd
5571 S Lowell Blvd
5571 S Lowell Blvd
5571 S Lowell Blvd
5571 S Lowell Blvd
5571 S Lowell Blvd
5571 S Lowell Blvd
5571 S Lowell Blvd
5571 S Lowell Blvd
5571 S Lowell Blvd
5571 S Lowell Blvd
5571 S Lowell Blvd
5571 S Lowell Blvd
5571 S Lowell Blvd
5571 S Lowell Blvd
5571 S Lowell Blvd
5571 S Lowell Blvd
5571 S Lowell Blvd
5571 S Lowell Blvd
5571 S Lowell Blvd
5571 S Lowell Blvd
5571 S Lowell Blvd
Courtesy of West and Main Homes Inc, Kaitlyn Foreman Listing Contact: [email protected],720-648-4658 
Sold

5571 S Lowell Blvd

5571 S Lowell Blvd, Littleton, CO 80123

$365,000
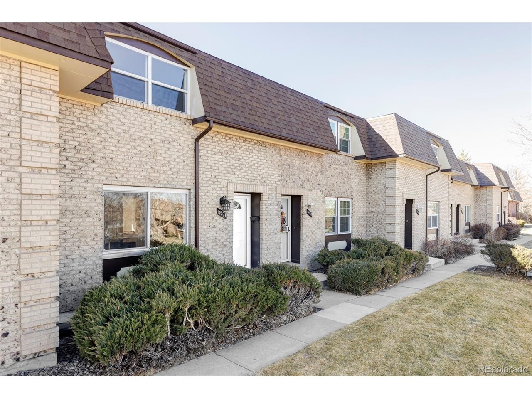
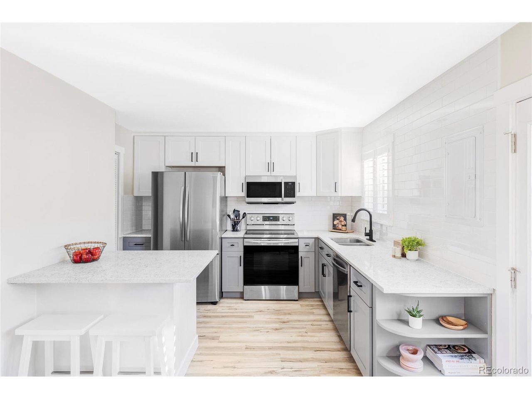
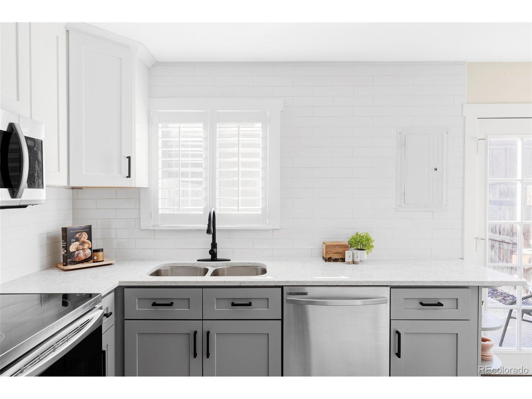
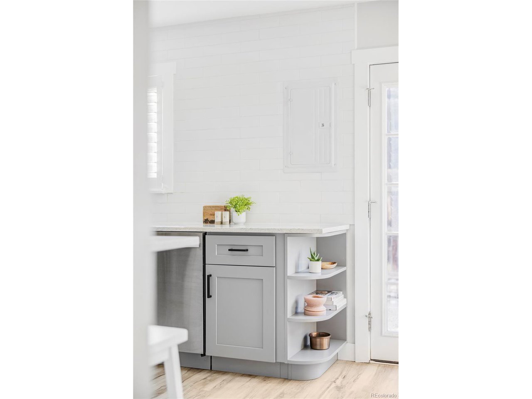
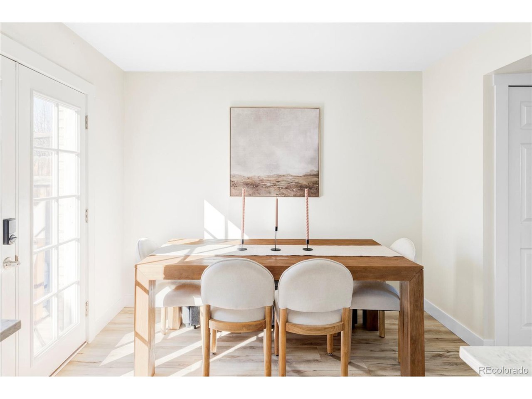
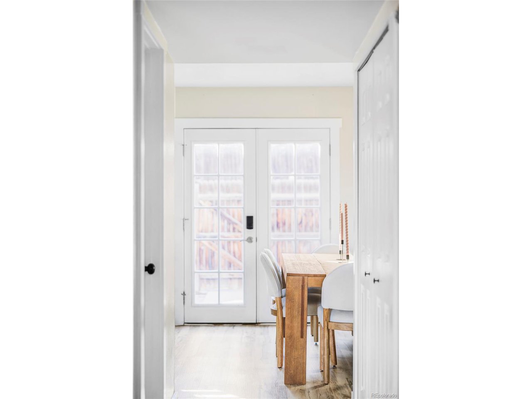
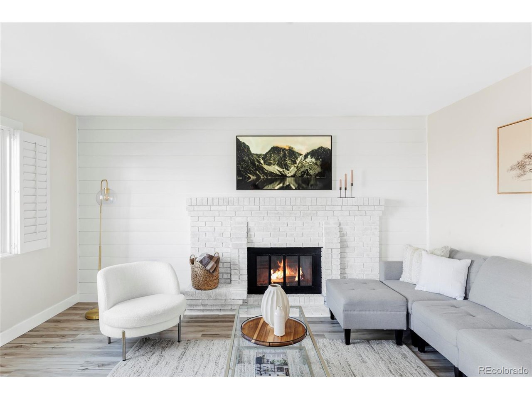
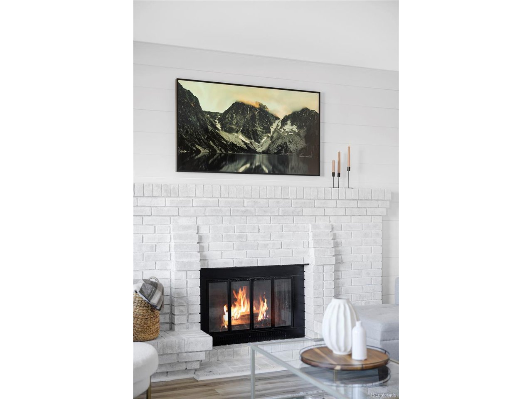
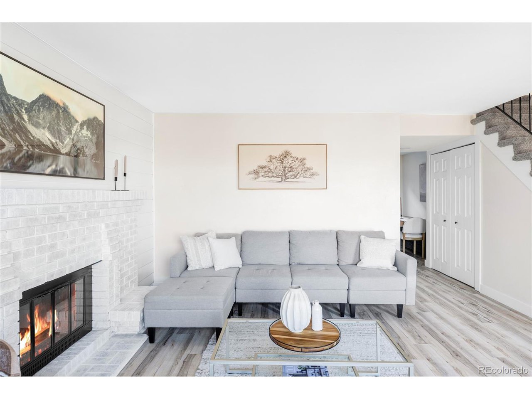
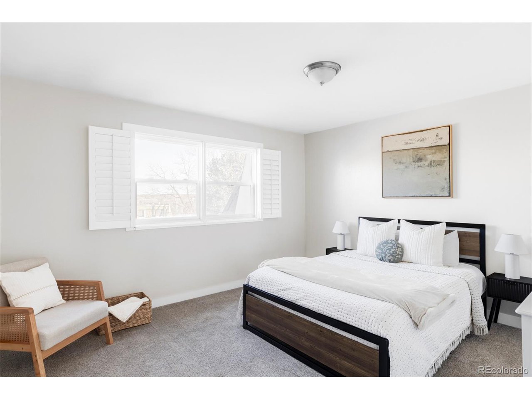
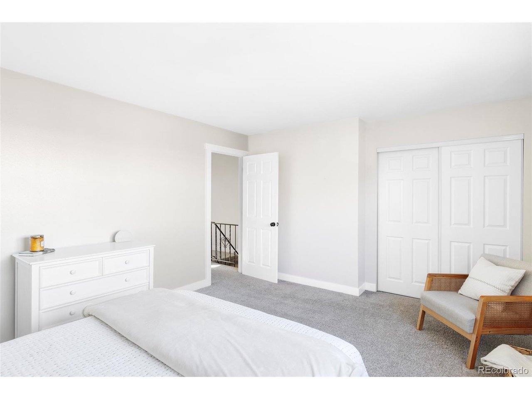
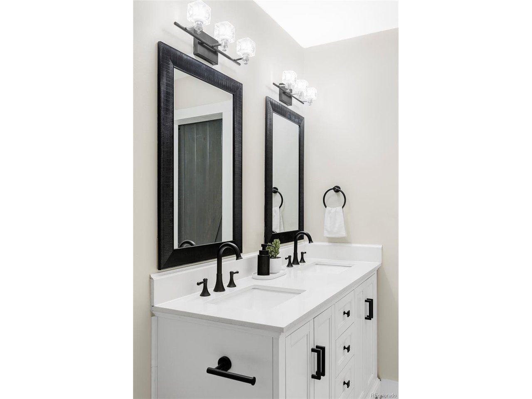
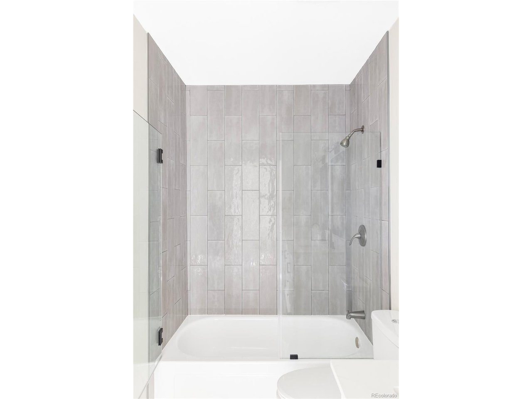
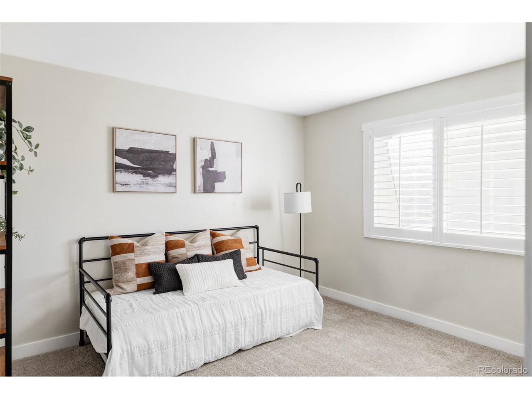
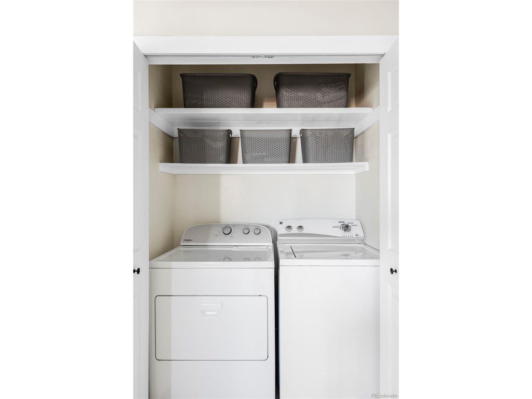
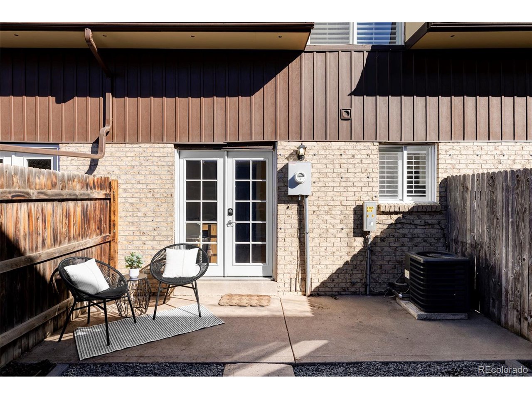
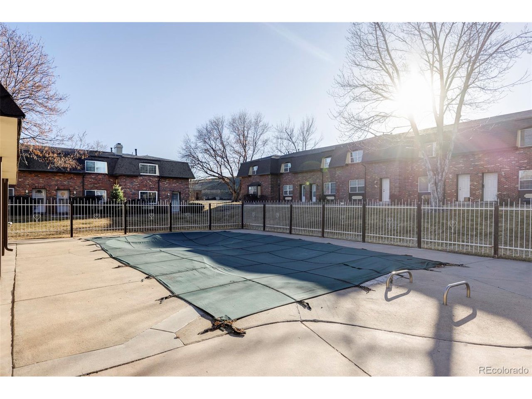
Welcome home to the heart of Historic Downtown Littleton...with locally-owned shops, easily accessible trails and everything you love about living in Colorado, you'll go from sitting on your backyard patio while enjoying a cup of coffee to cozying up inside to relax in your fully renovated space. Gather with your guests in the large dining space or enjoy appetizers at the kitchen island. Natural light floods into the spacious living room during the day and the wood burning fireplace creates the perfect cozy spot for winter nights. Venture down to Main Street for happy hour, take a stroll along the Platte River or go for a swim at the community swimming pool! After throwing in a load of laundry in your upper level laundry room, finish off the day with a nice soak in the tub in your 5-piece primary bath. This is Littleton... you're going to LOVE living here.

2
beds

2
baths

1,116 Sq.Ft. LIVING AREA

871.2 Sq.Ft. lot

Kaitlyn Foreman

Kaitlyn Foreman

Features & Amenities

Interior

  • total bedrooms2
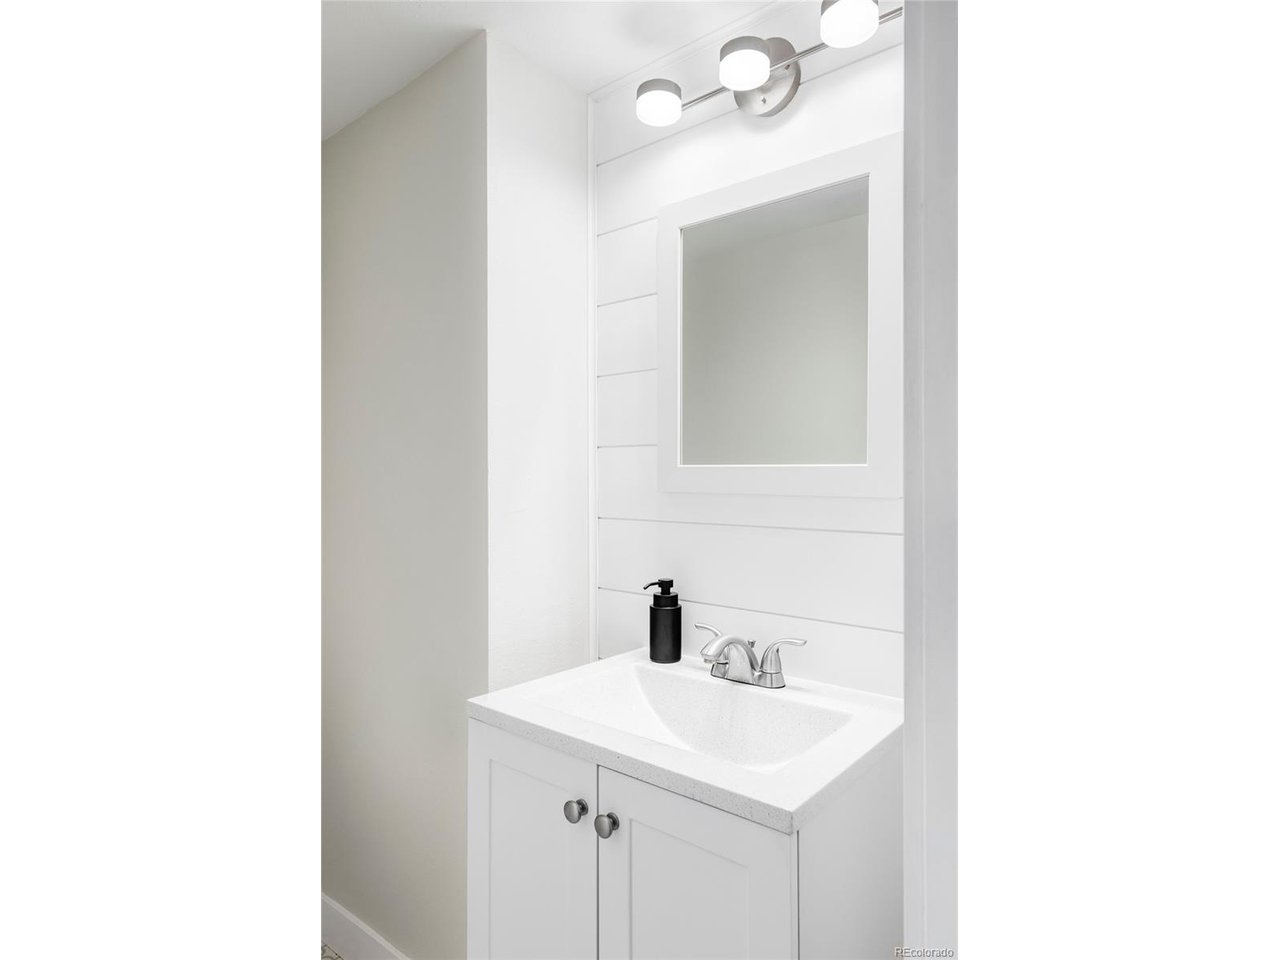
  • Total bathrooms2
  • full bathroom1
  • half bathroom1
  • Fireplace Living Room, One
  • APPLIANCES Dishwasher, Refrigerator, Washer, Dryer, Microwave, Freezer, Disposal, Fire Alarm
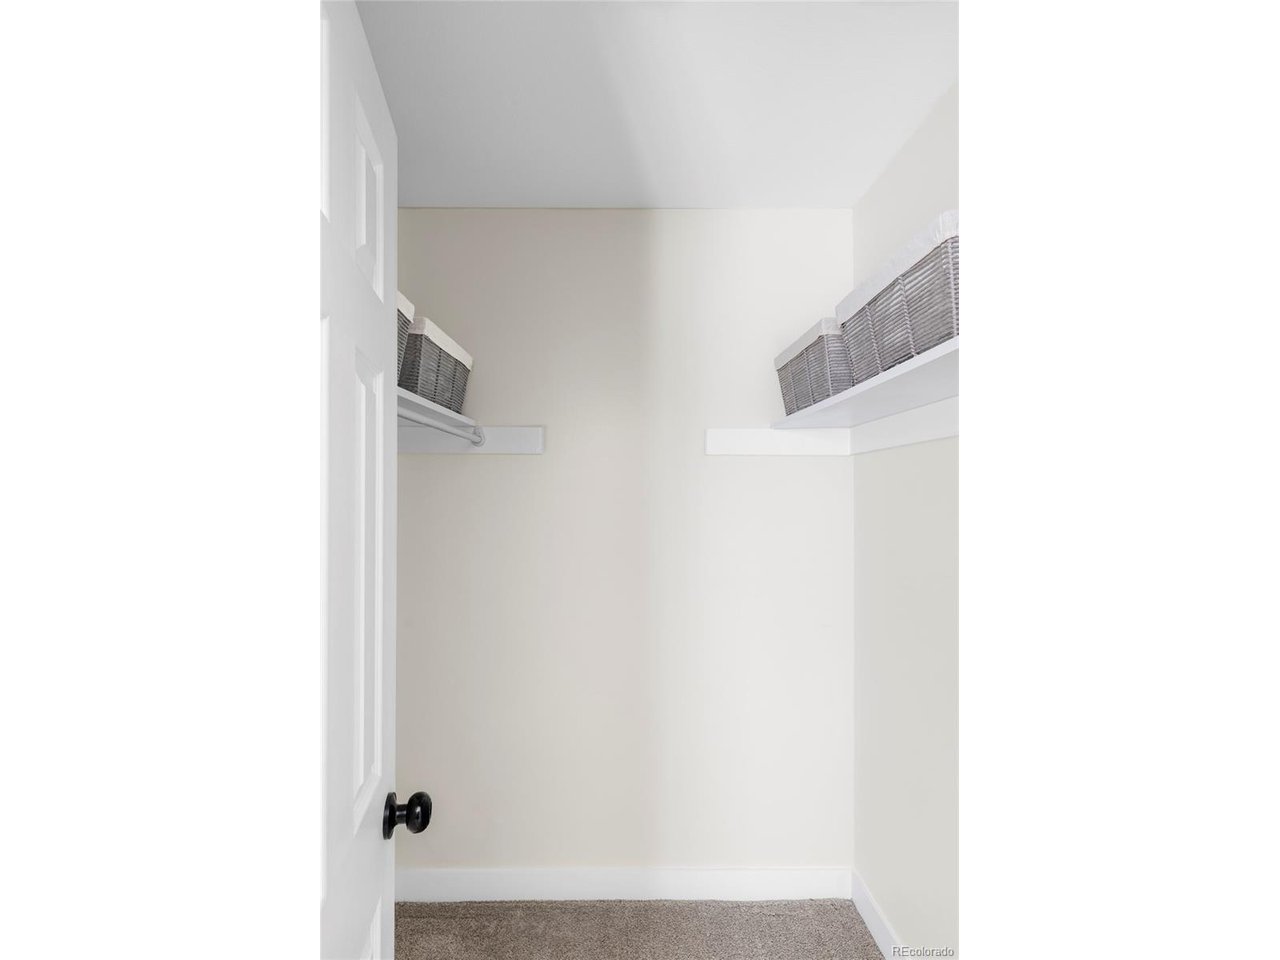
  • other interior Features Pantry, Walk-In Closet(s), Kitchen Island

Area & Lot

  • Status Sold
  • Living Area1,116 Sq.Ft.
  • Lot Area871.2 Sq.Ft.
  • MLS® ID3801873
  • TypeCondo
  • YEAR BUILT1970
  • NeighborhoodLittleton
  • Architecture StylesContemporary
  • View DescriptionMountain(s), City
  • Elementary SchoolWilder
  • Middle SchoolGoddard
  • High SchoolLittleton
  • School DistrictLittleton District 6

Exterior

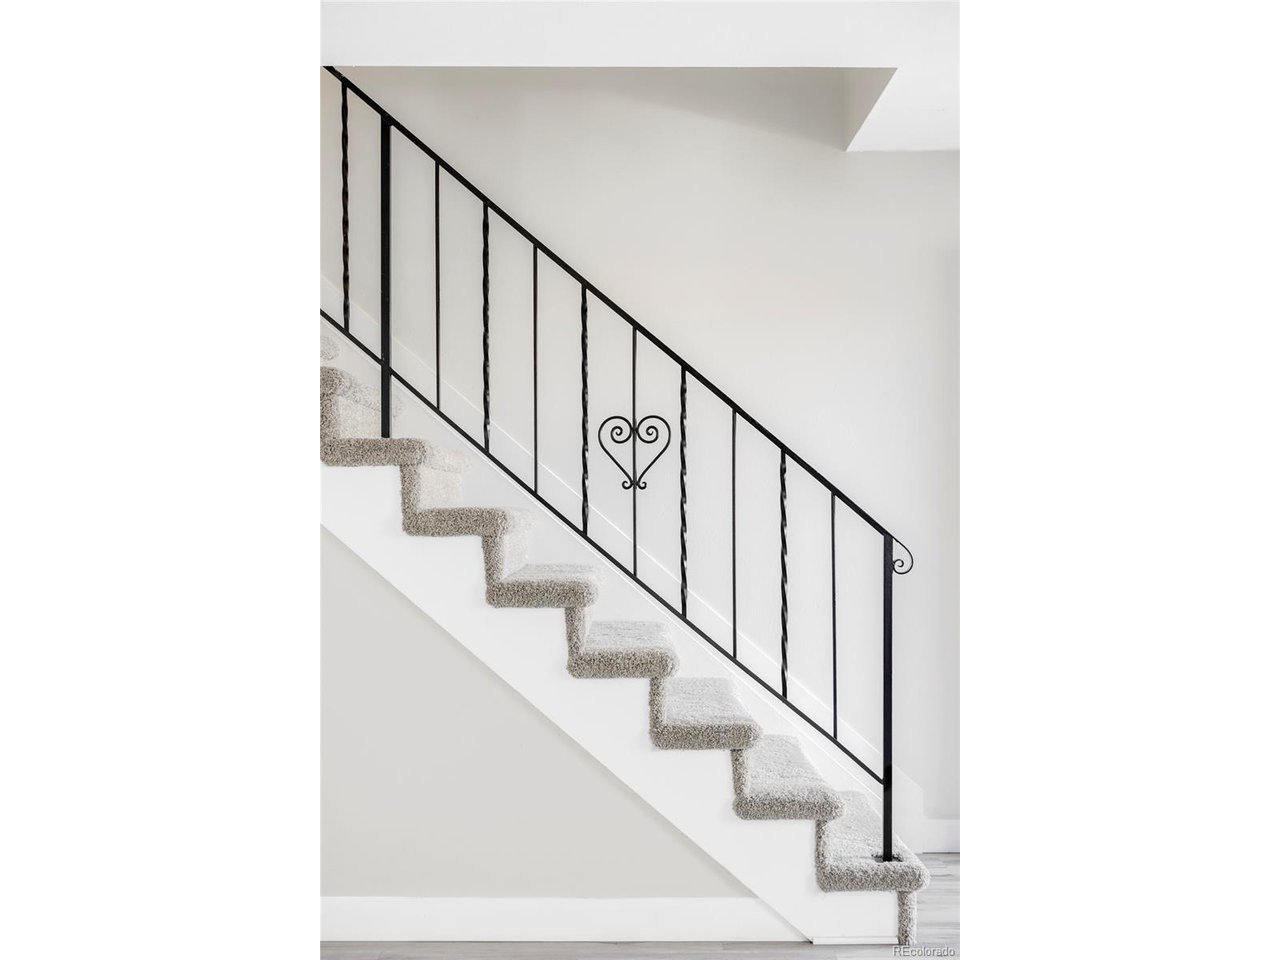
  • STORIES2
  • Garage Space1.0
  • water SourceCity
  • roofComposition
  • lot featuresHouse Faces East
  • HEAT TYPEForced Air
  • AIR CONDITIONINGCentral Air
  • sewerPublic Sewer

Financial

  • Sales Price$365,000
  • Real Estate Tax $2,332/yr
  • HOA $560/mo

Work with Vicky

West + Main has experts who can help you find + purchase or position + sell any property. With an extensive International network of Real Estate professionals across the globe, we can also connect you to a Real Estate expert wherever you might need one, and we can't wait to hear from you!

Follow Me on Instagram