6165 S Van Gordon Way
SEE ALL PHOTOS
6165 S Van Gordon Way
Courtesy of West and Main Homes Inc, Anne Collins Listing Contact: [email protected],720-418-1966 
Sold

6165 S Van Gordon Way

6165 S Van Gordon Way, Littleton, CO 80127

$855,000
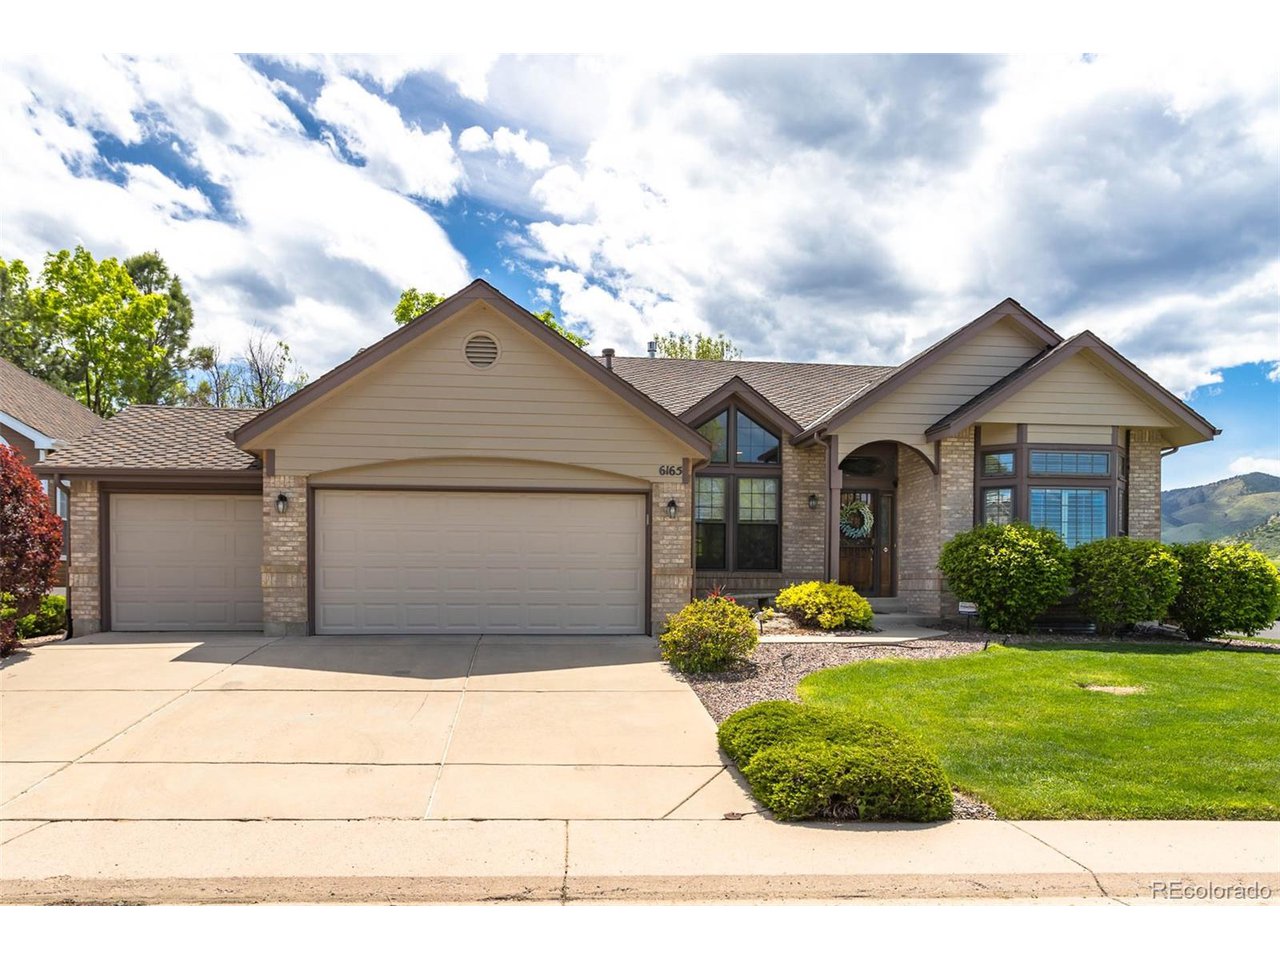
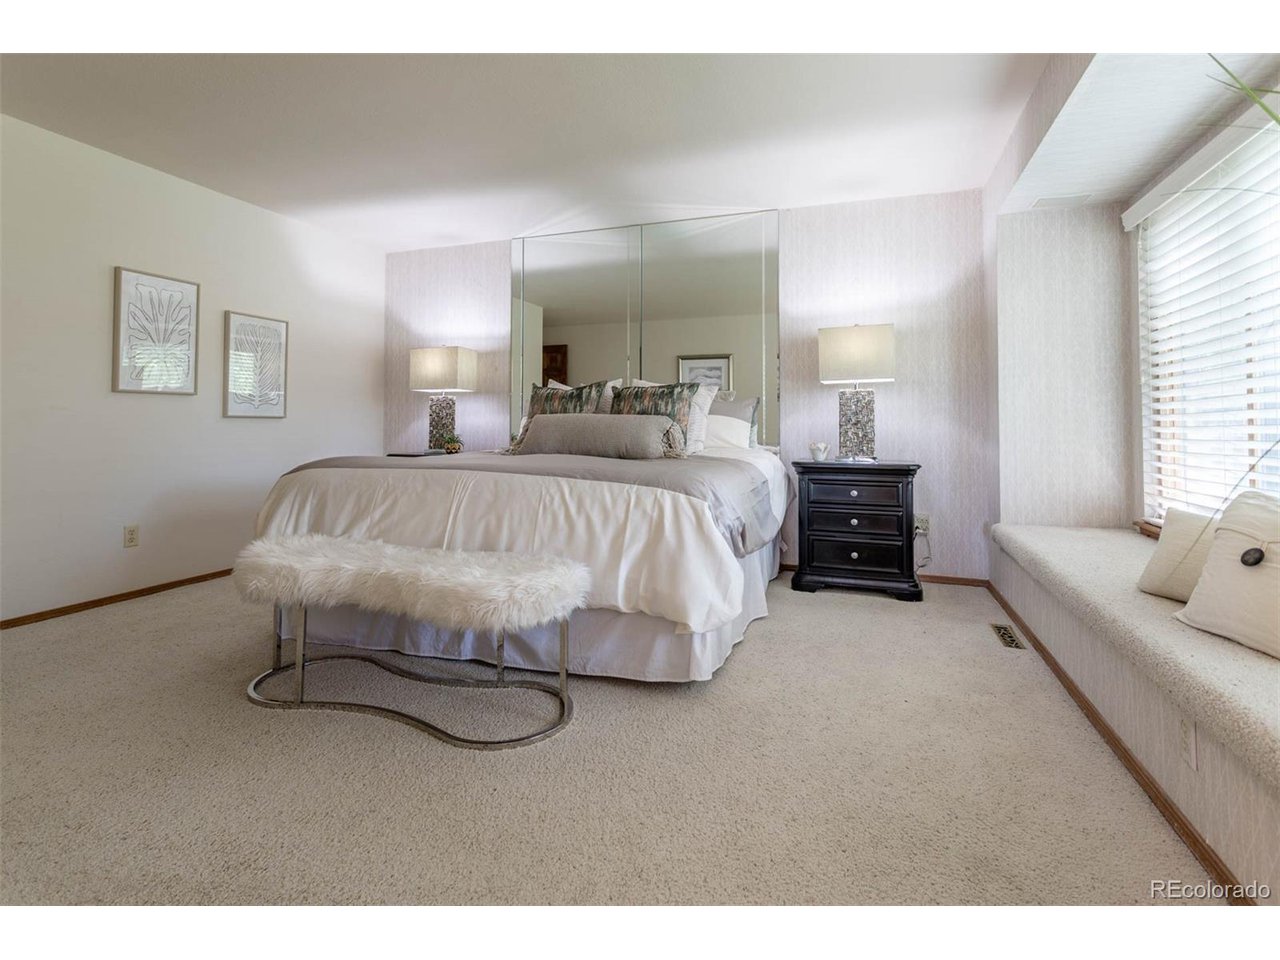
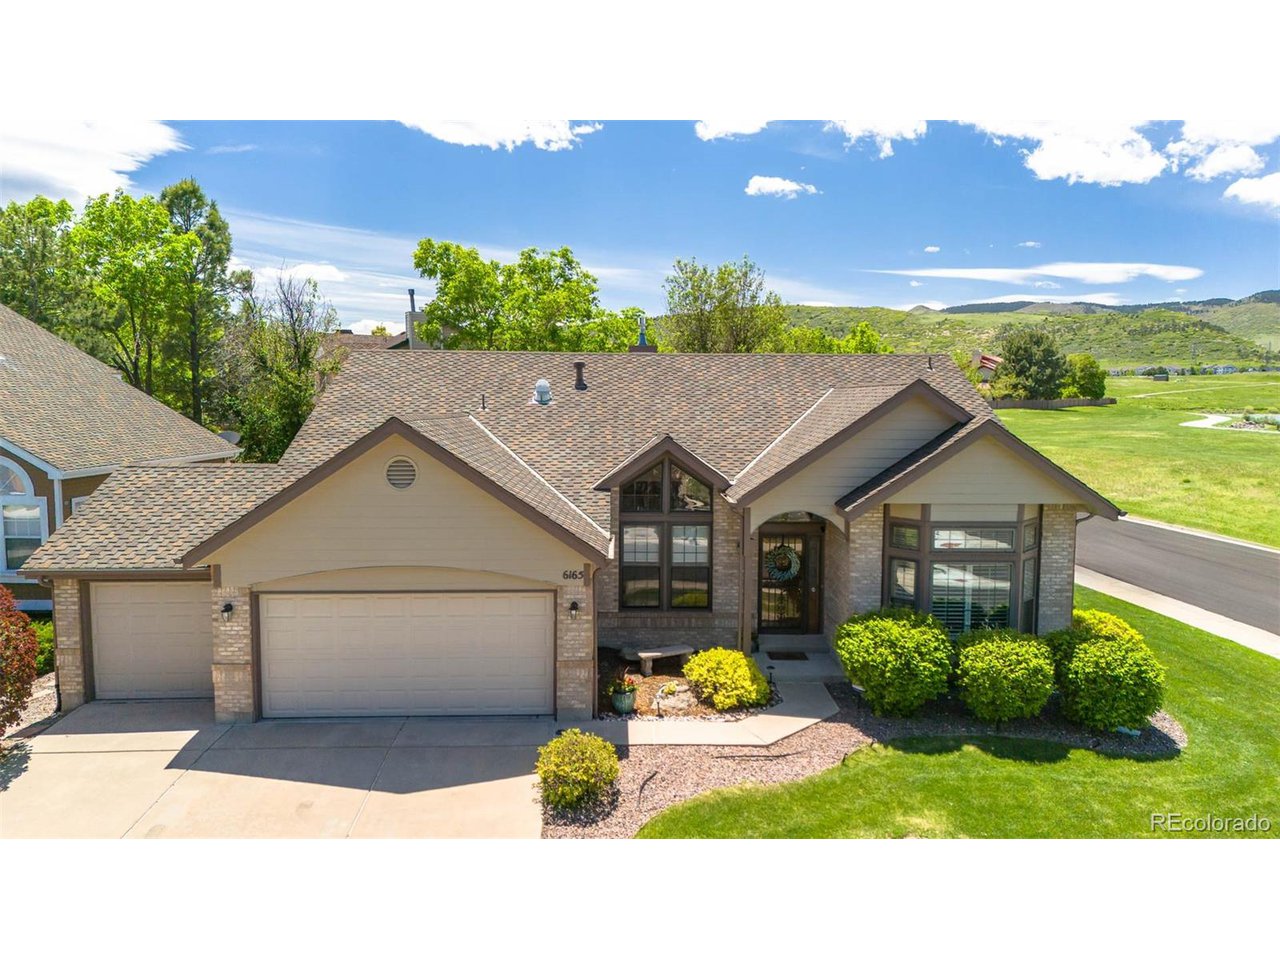
**Showings begin Weds 5/29** Cozy 3-Bedroom Ranch with Stunning Views and Endless Potential!
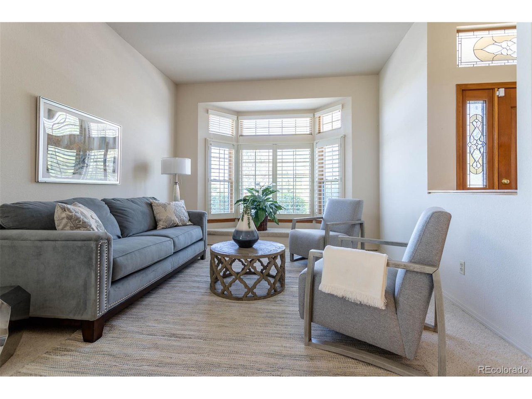
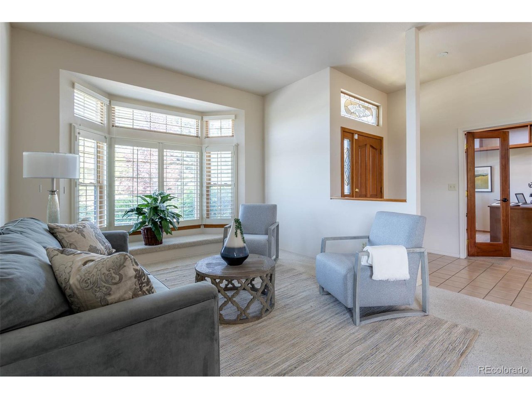
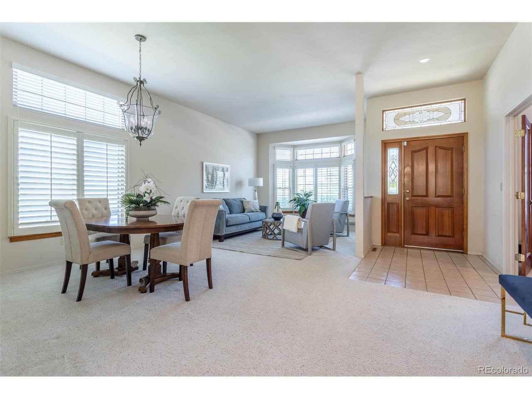
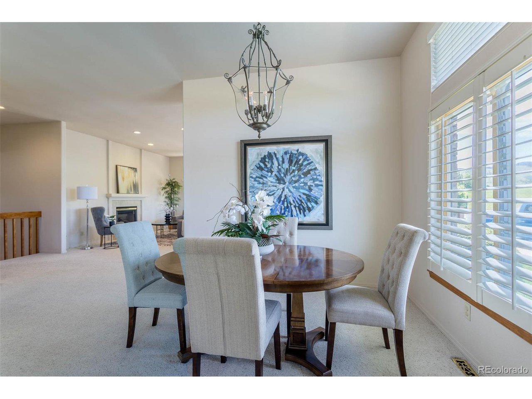
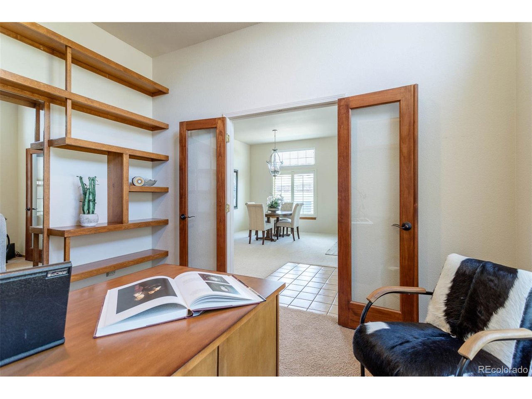
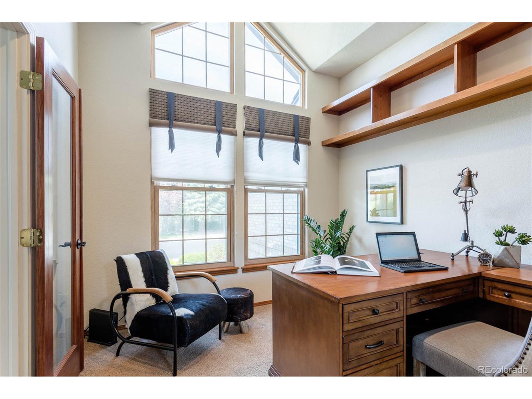
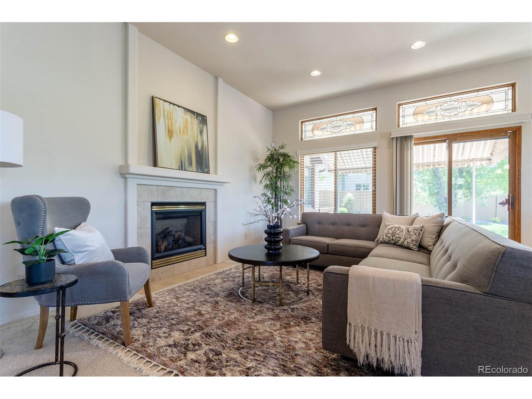
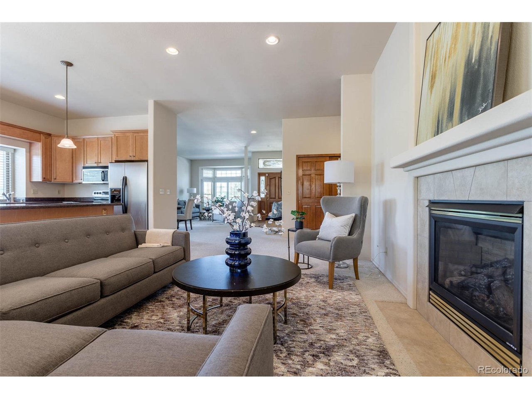
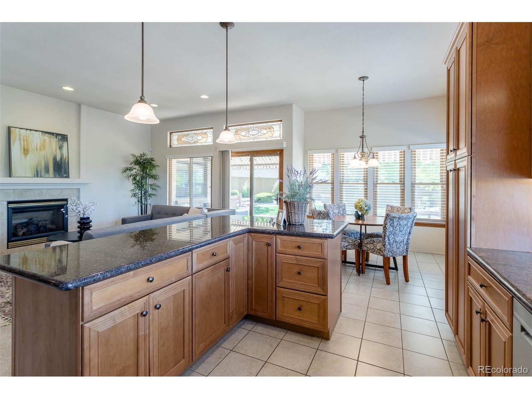
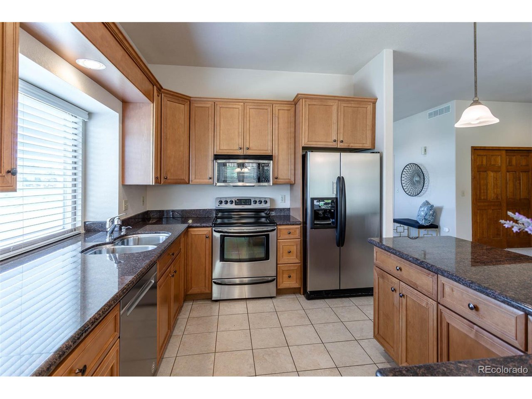
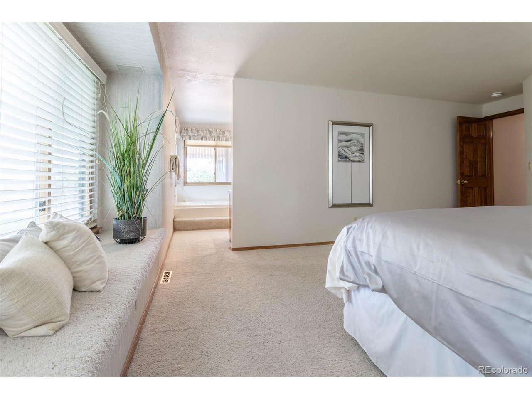
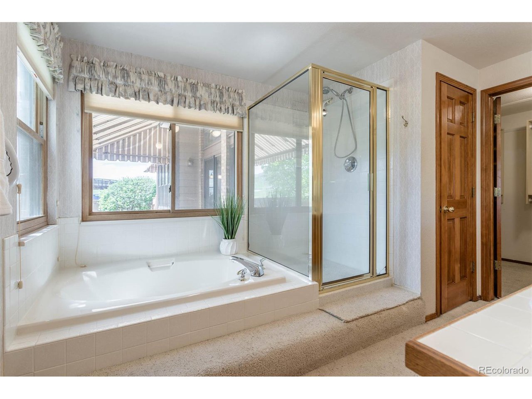
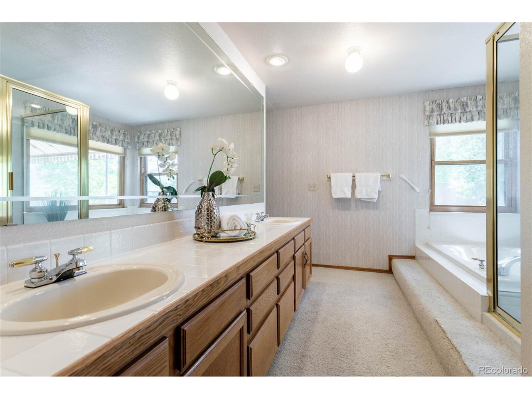
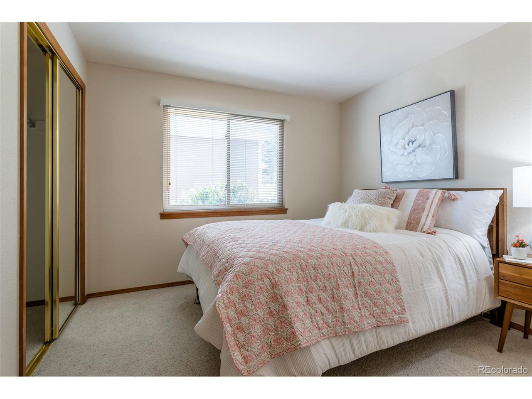
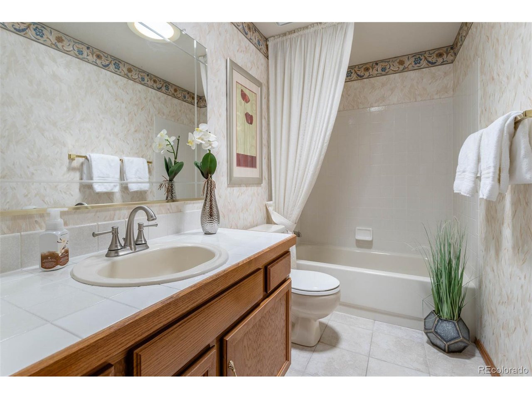
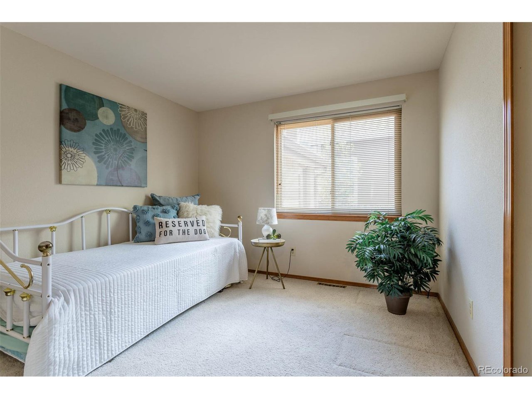
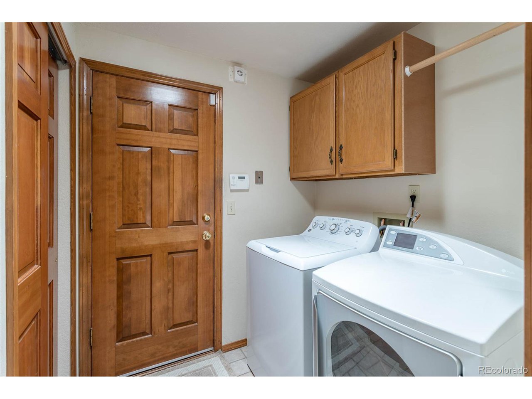
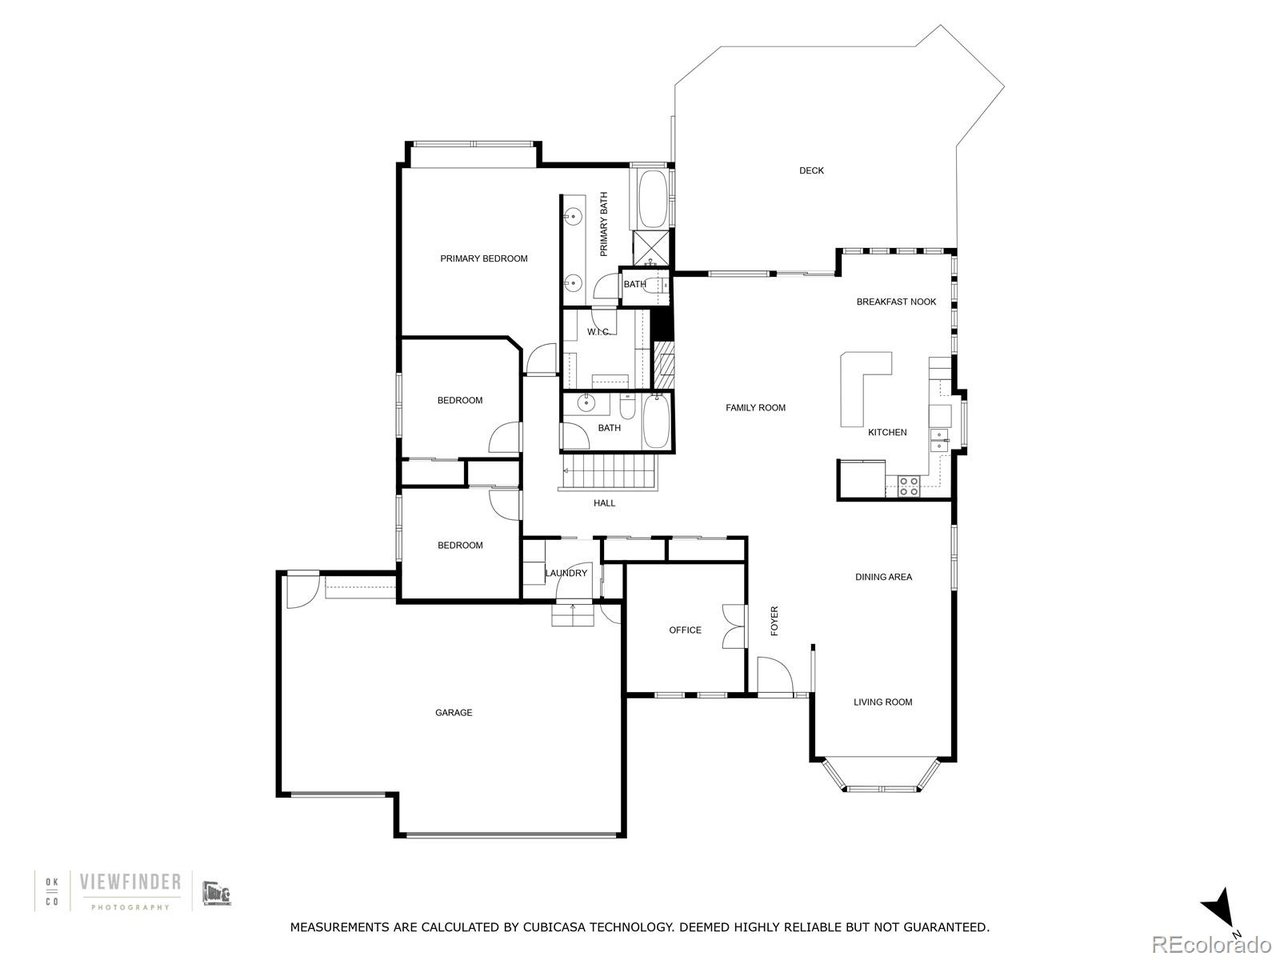
This 3-bedroom, 2-bathroom ranch-style house offers a perfect blend of comfort, style, and breathtaking scenery. The open floor plan features high ceilings, providing a spacious layout ideal for entertaining and everyday living. Solar tunnels fill the home with natural light, enhancing the warm and inviting atmosphere. Convenience is key with main floor laundry, adding ease and efficiency to your daily routine. A dedicated home office offers the perfect space for work or study.

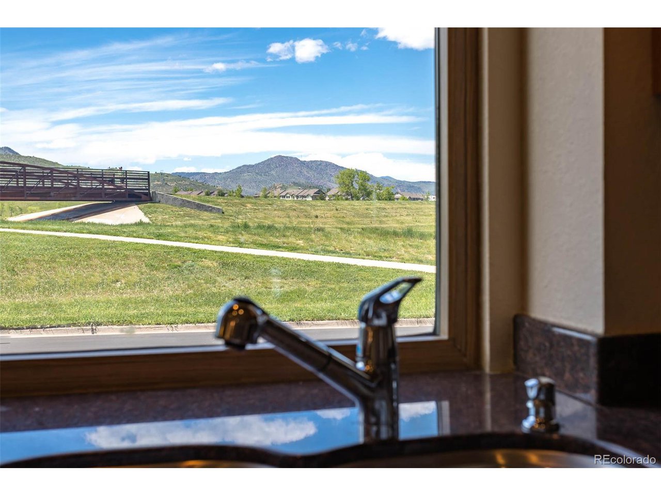
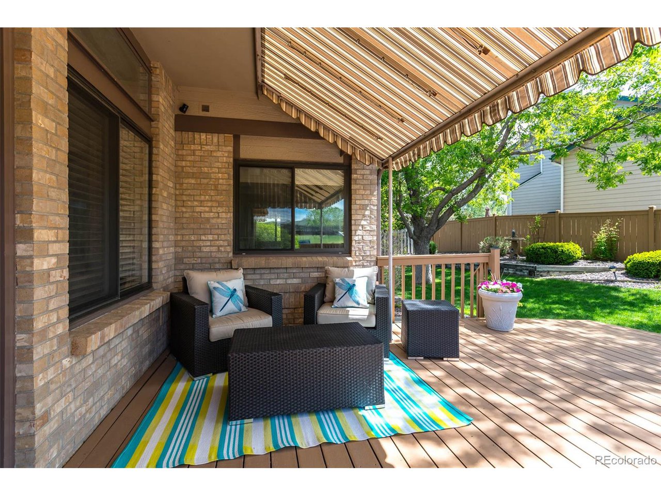
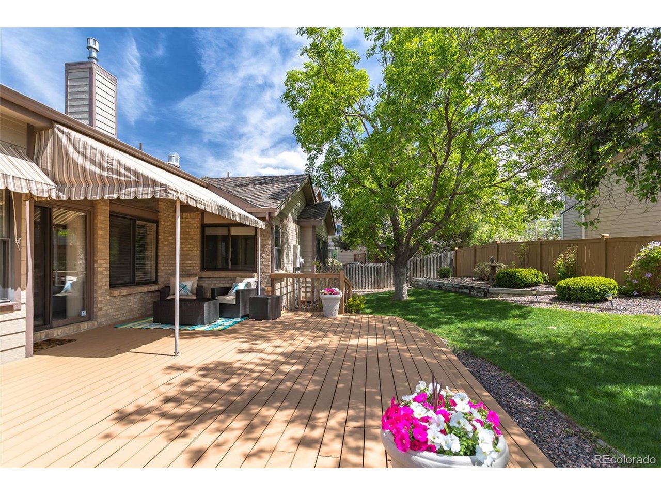
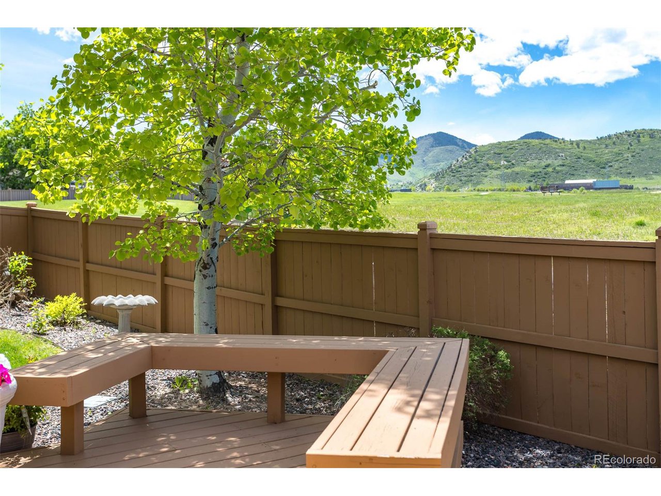
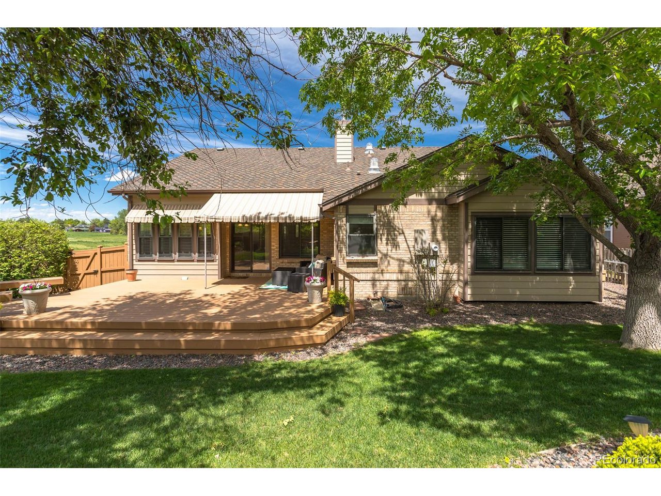
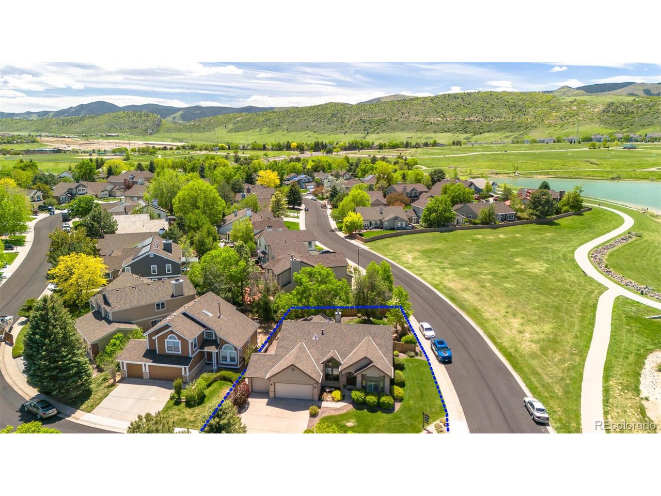
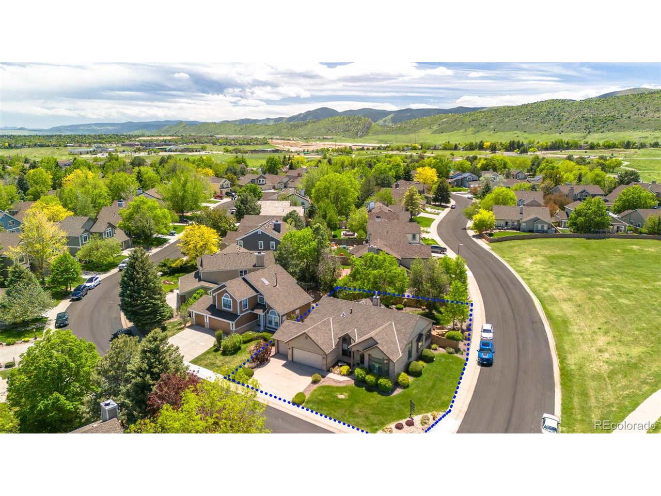
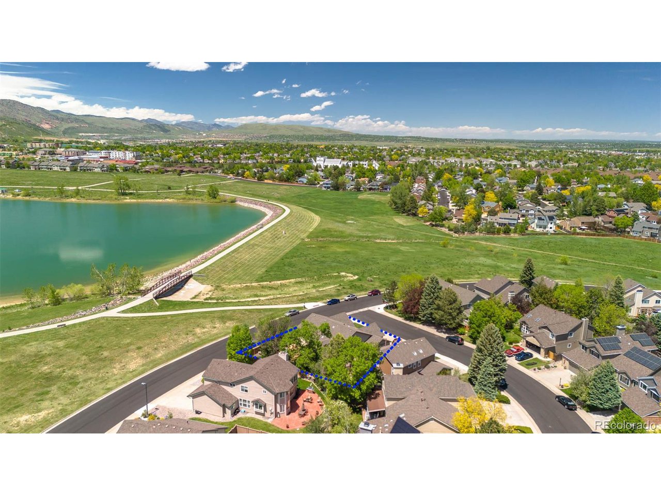
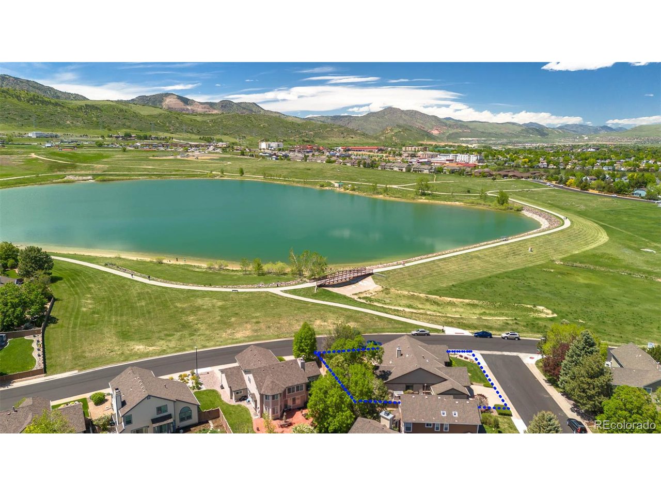
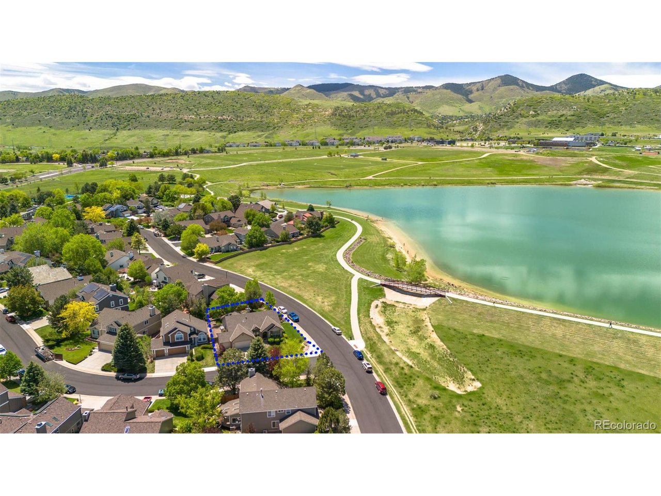
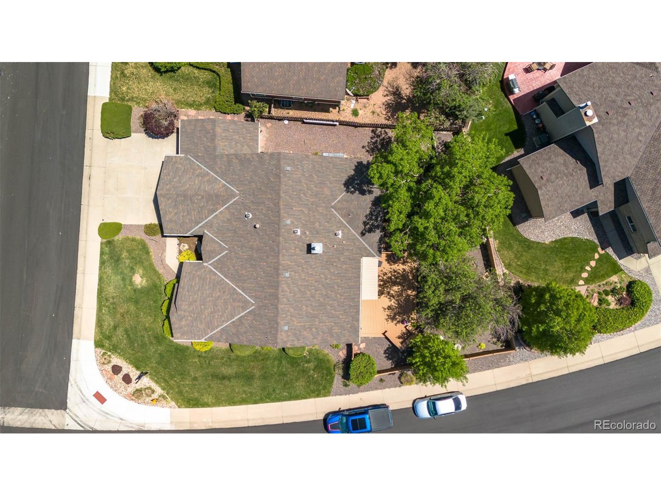
Situated in a prime location, this home is adjacent to open space and a tranquil fishing lake, offering peaceful mountain views. Sports enthusiasts will love the nearby basketball and tennis courts. The private fenced yard features a Trex deck, ideal for relaxing or dining outdoors. The 3-car garage with insulated doors ensures year-round comfort for your vehicles and storage needs.

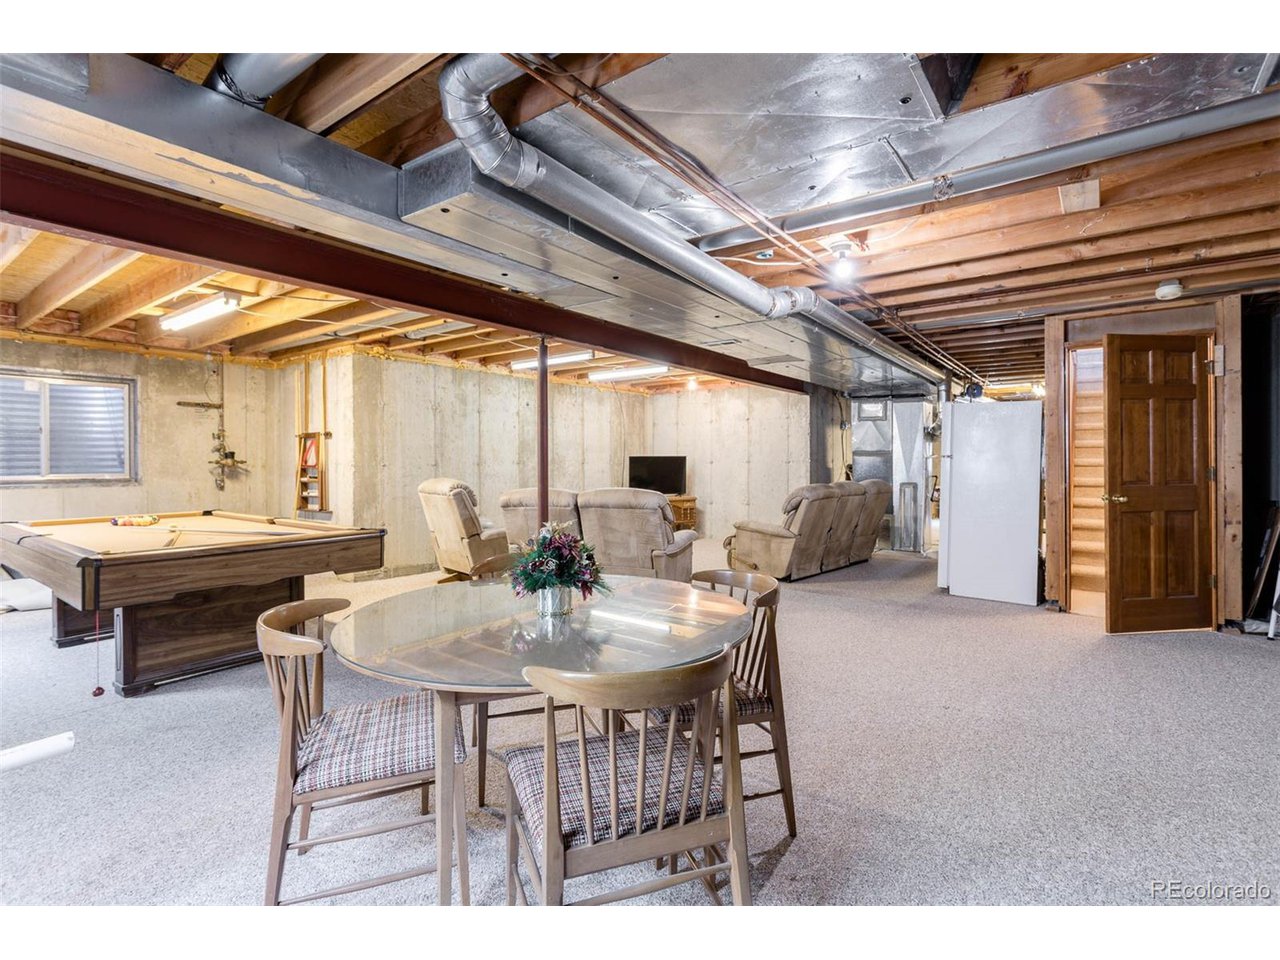
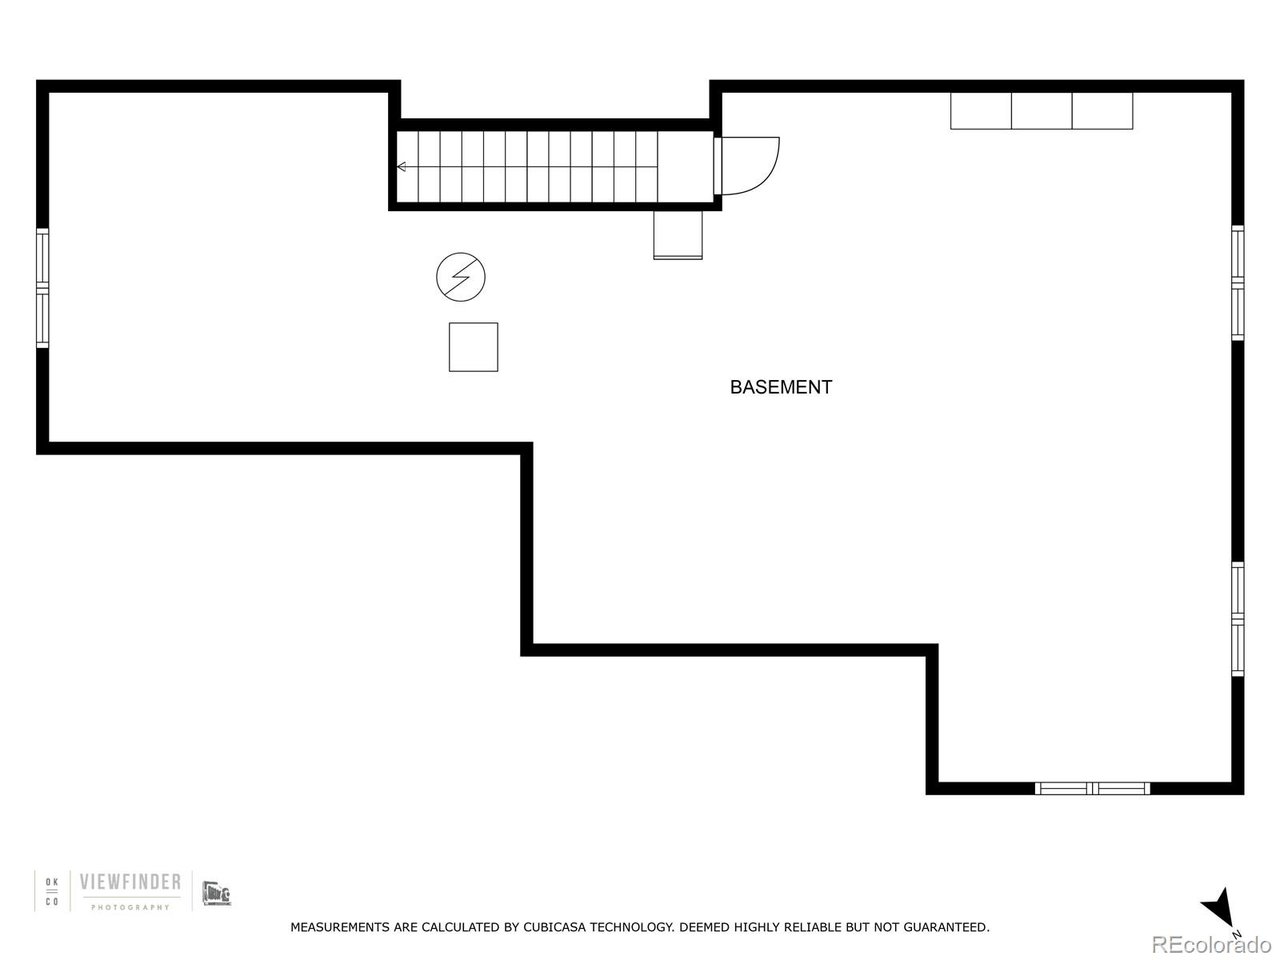
The unfinished basement boasts a pool table and endless potential, ready to be transformed into your dream recreation room, home theater, or an additional bedroom suite. This home is a perfect retreat for anyone looking for a functional, beautiful living space with plenty of opportunities for outdoor activities and future customization.

Roof, awnings, solar tubes, and gutters replaced in 2018, exterior paint 2018, new furnace 2023.

3
beds

2
baths

2,096 Sq.Ft. LIVING AREA

8,712 Sq.Ft. lot

Anne Collins

Anne Collins

Features & Amenities

Interior

  • total bedrooms3
  • Total bathrooms2
  • full bathrooms2
  • Fireplace Gas, One
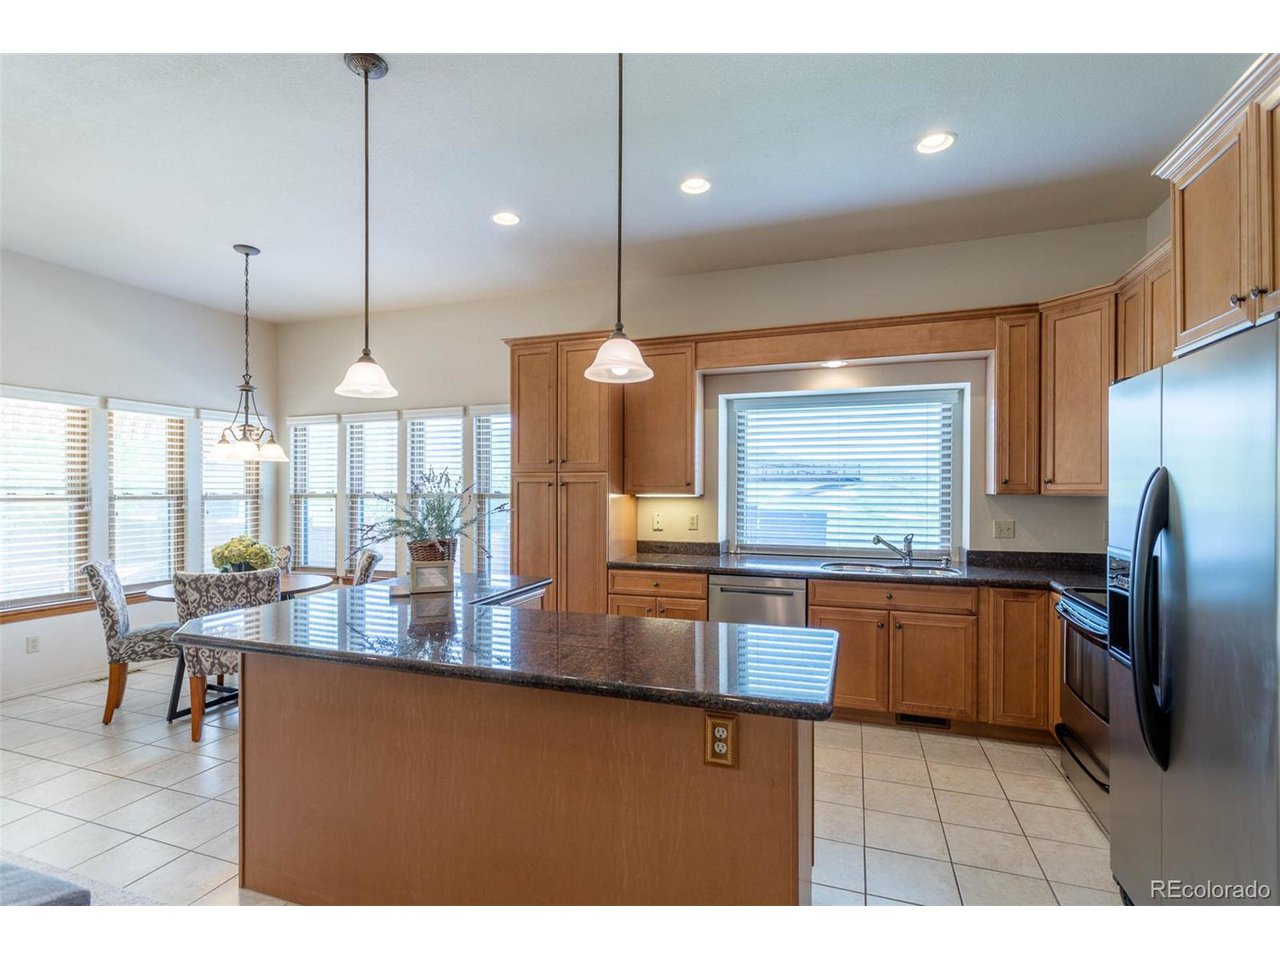
  • APPLIANCES Self Cleaning Oven, Dishwasher, Refrigerator, Washer, Dryer, Microwave, Disposal
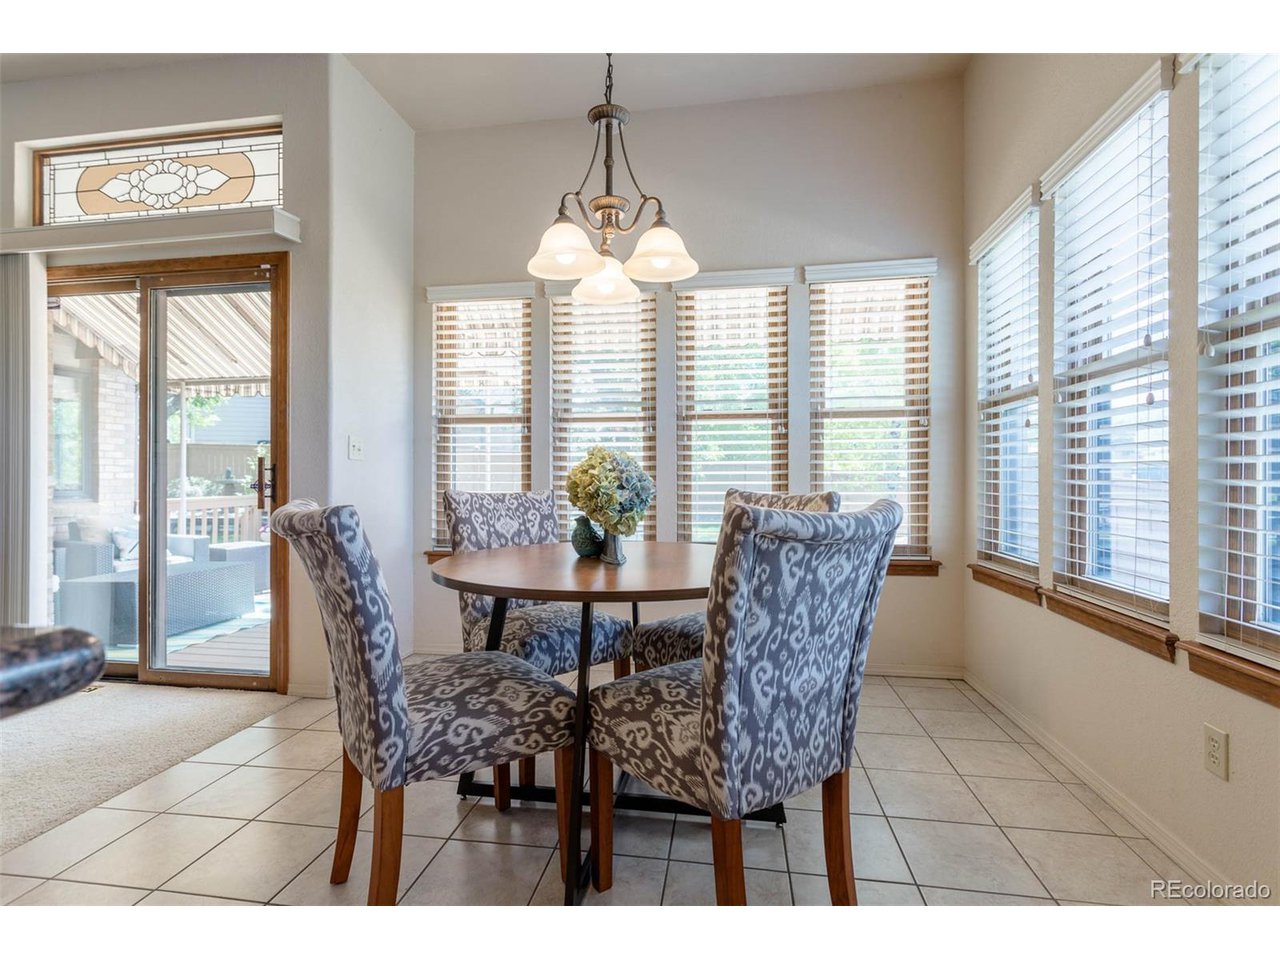
  • other interior Features Eat-in Kitchen, Open Floorplan, Walk-In Closet(s)

Area & Lot

  • Status Sold
  • Living Area2,096 Sq.Ft.
  • Lot Area8,712 Sq.Ft.
  • MLS® ID6417212
  • TypeResidential
  • YEAR BUILT1990
  • View DescriptionMountain(s), Plains View, Water
  • Elementary SchoolPowderhorn
  • Middle SchoolSummit Ridge
  • High SchoolDakota Ridge
  • School DistrictJefferson Dist R-1

Exterior

  • STORIES1
  • Garage Space3.0
  • water SourceCity
  • utilitiesNatural Gas Available, Electricity Available, Cable Available
  • roofComposition
  • lot featuresPaved
  • HEAT TYPEForced Air
  • AIR CONDITIONINGCentral Air
  • sewerPublic Sewer
  • other exterior FeaturesSprinkler System

Financial

  • Sales Price$855,000
  • Real Estate Tax $4,265/yr
  • HOA $482/yr
  • Zoning P-D

Work with Vicky

West + Main has experts who can help you find + purchase or position + sell any property. With an extensive International network of Real Estate professionals across the globe, we can also connect you to a Real Estate expert wherever you might need one, and we can't wait to hear from you!

Follow Me on Instagram