6696 Cherry Creek Dr
SEE ALL PHOTOS
6696 Cherry Creek Dr
Courtesy of West and Main Homes Inc, Kari Lundberg Listing Contact: [email protected],303-419-8307 
Sold

6696 Cherry Creek Dr

6696 Cherry Creek Dr, Parker, CO 80134

$570,000
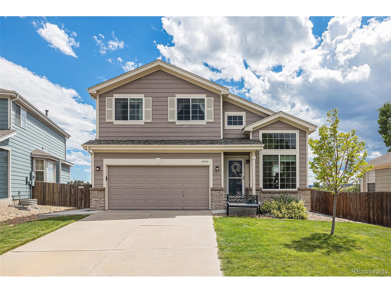
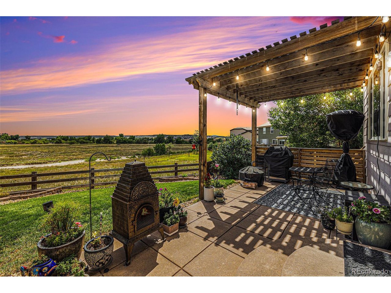
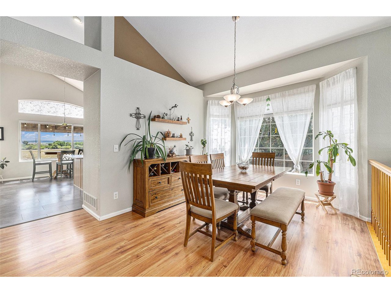
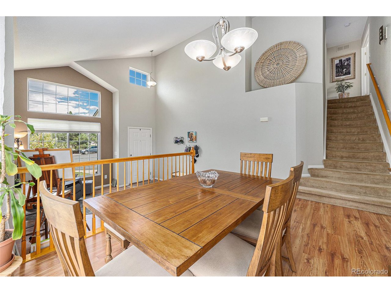
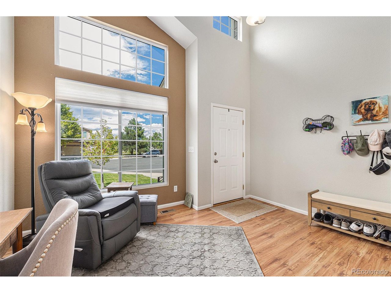
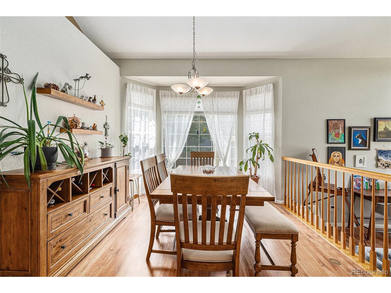
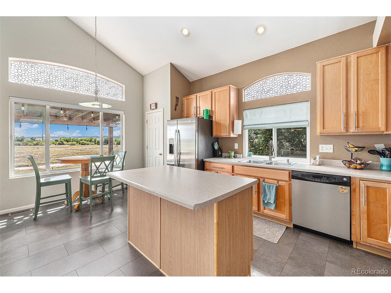
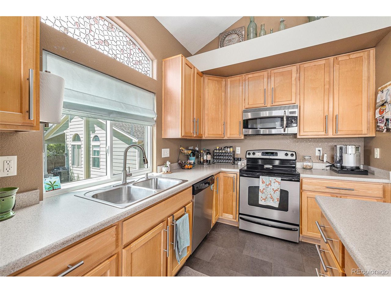
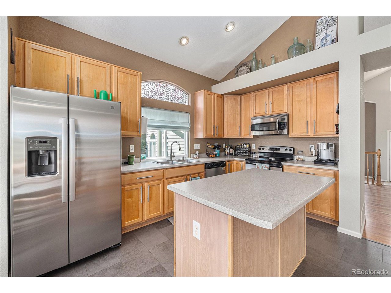
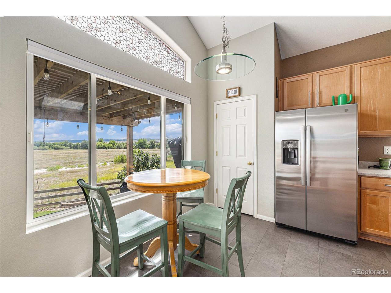
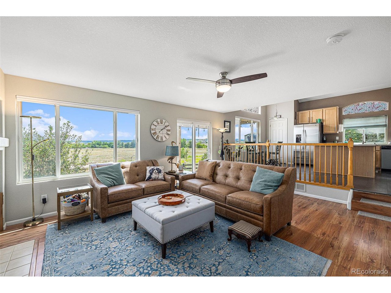
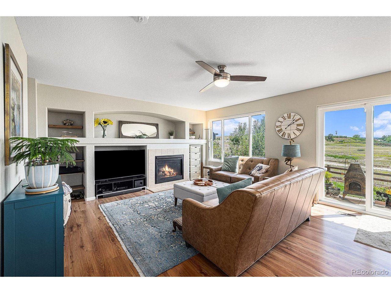
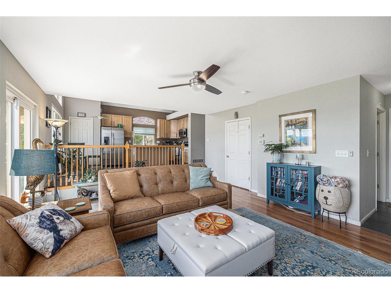
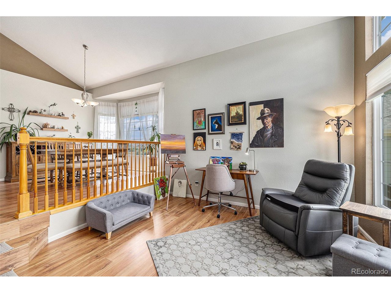
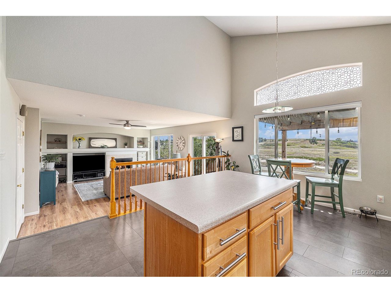
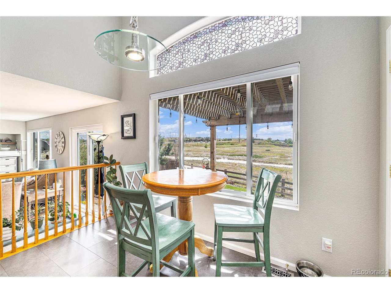
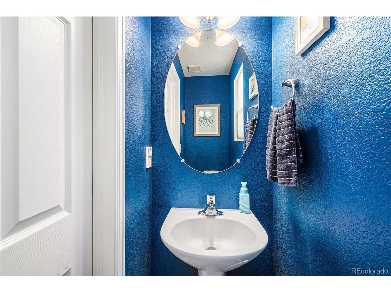
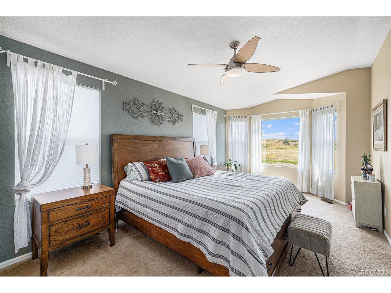
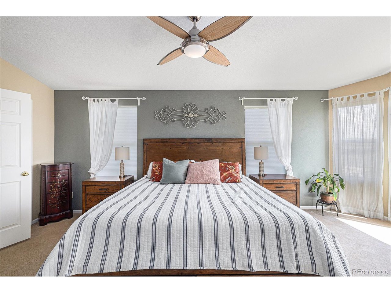
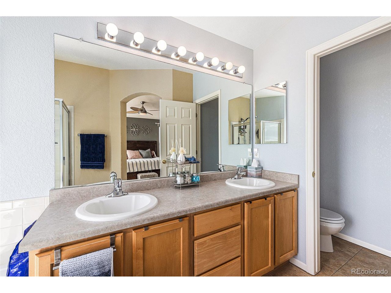
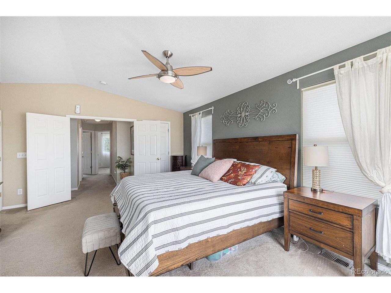
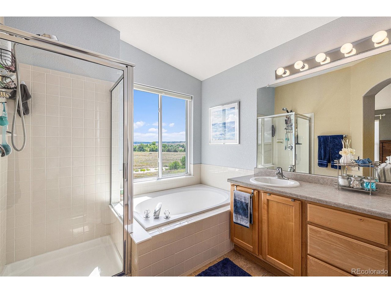
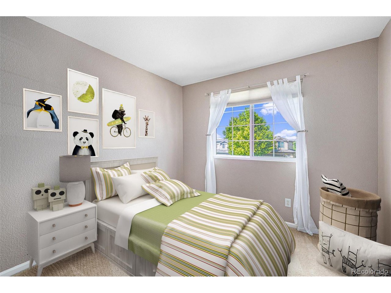
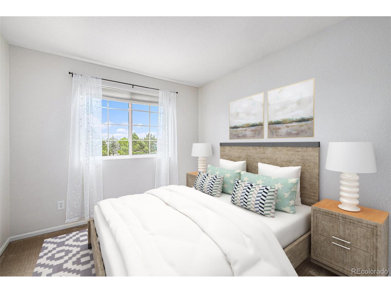
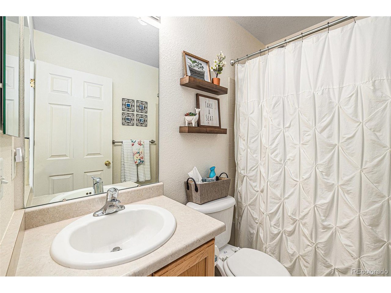
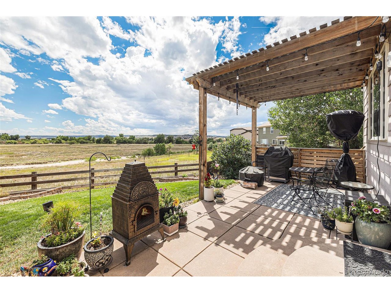
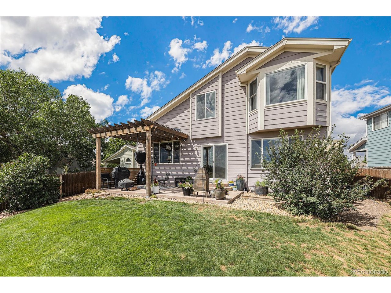
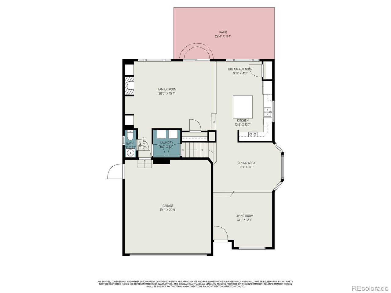
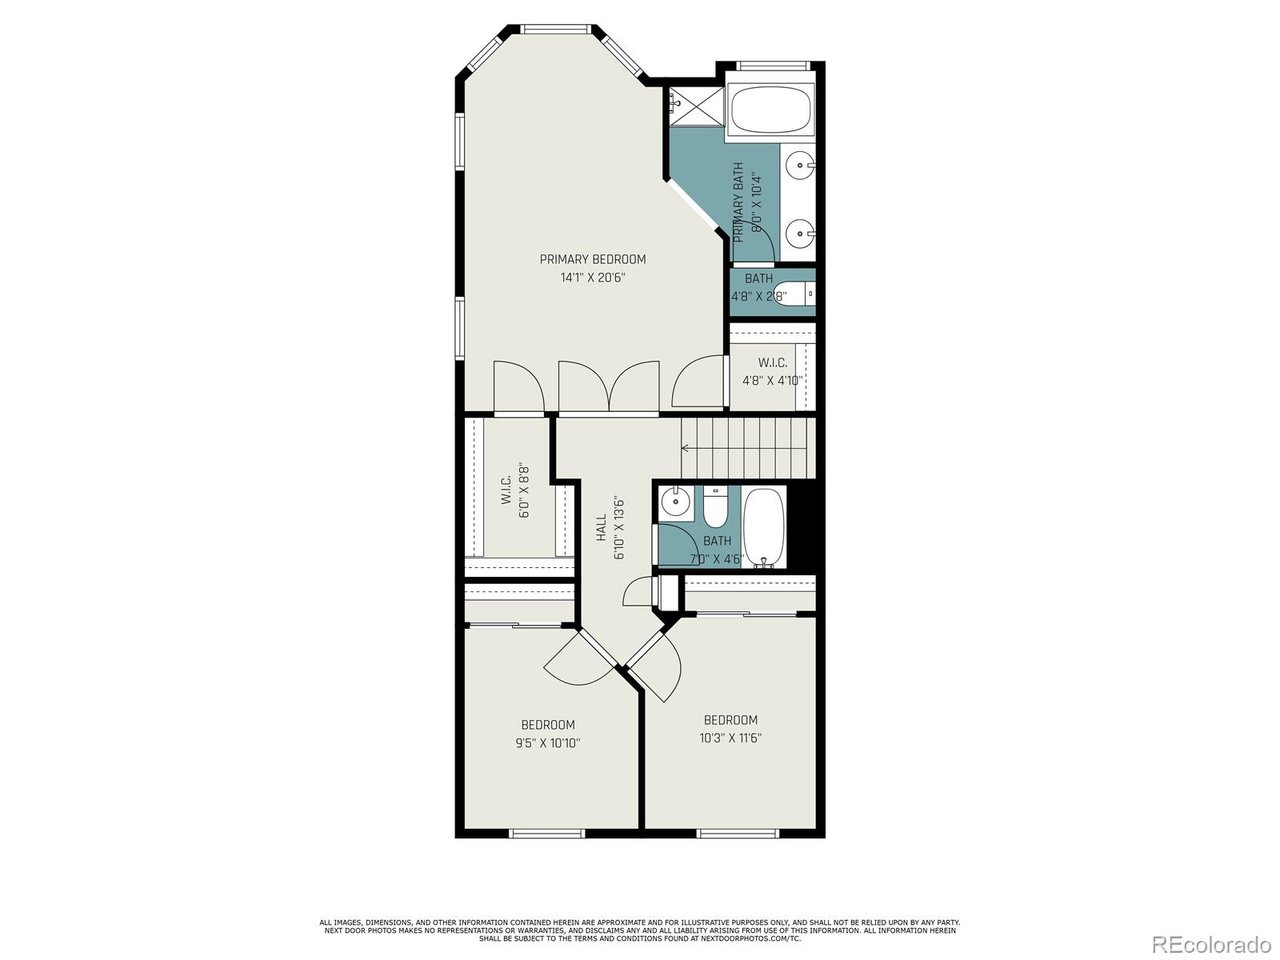
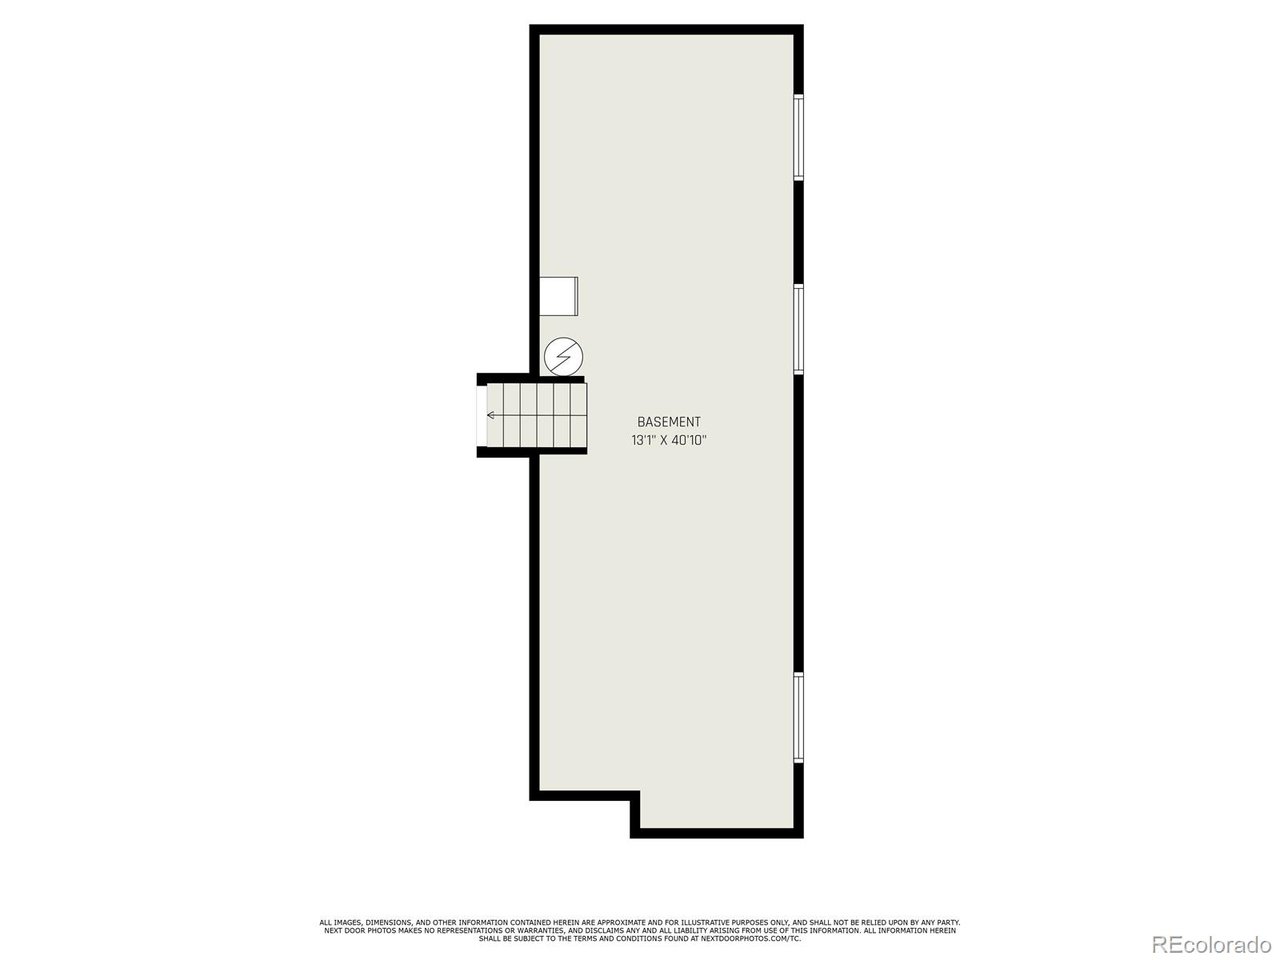
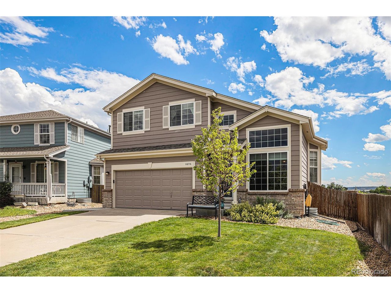
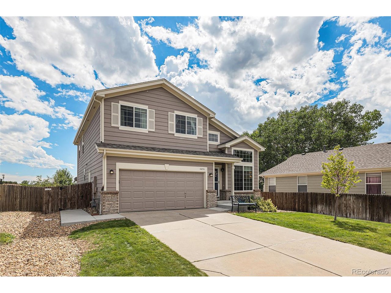
Stunning views! Welcome to this lovely home in the desirable Pinery Southwest community. Conveniently located just a few quick turns off of Parker Road, this 3 bedroom, 3 bath home is ready for you to enjoy. Take advantage of the open space behind this beauty whether you are enjoying a spectacular Colorado sunset or exploring the Bayou Gulch Trail. The open floor plan, soaring ceilings and abundant windows give this home a contemporary, spacious vibe. Watch the big game or endless episodes of Love Island from the kitchen and cozy family room. The backyard is a beautiful retreat with a pergola and INCREDIBLE VIEWS of the open space. All three bedrooms are located on the second floor. The expansive primary suite has it all; dual closets, dual sink vanity, shower and tub. Two secondary bedrooms and a full hallway bathroom complete the second floor. The unfinished basement is ready for whatever your heart desires. The community pool, basketball courts, playground and access to the Cherry Creek Trail are just a few blocks away. Conveniently located near grocery stores, restaurants and schools and shopping. You are going to love living here!

3
beds

3
baths

1,924 Sq.Ft. LIVING AREA

5,662.8 Sq.Ft. lot

Kari Lundberg

Kari Lundberg

Features & Amenities

Interior

  • total bedrooms3
  • Total bathrooms3
  • full bathrooms2
  • half bathroom1
  • Fireplace Gas, Family Room, One
  • APPLIANCES Self Cleaning Oven, Dishwasher, Refrigerator, Washer, Dryer, Microwave, Disposal, Fire Alarm
  • other interior Features Eat-in Kitchen, Cathedral Ceiling(s), Open Floorplan, Pantry, Walk-In Closet(s), Kitchen Island

Area & Lot

  • Status Sold
  • Living Area1,924 Sq.Ft.
  • Lot Area5,662.8 Sq.Ft.
  • MLS® ID7913528
  • TypeResidential
  • YEAR BUILT2003
  • Elementary SchoolNortheast
  • Middle SchoolSagewood
  • High SchoolPonderosa
  • School DistrictDouglas County RE-1

Exterior

  • STORIES2
  • Garage Space2.0
  • water SourceCity
  • utilitiesNatural Gas Available
  • roofComposition, Fiberglass
  • lot featuresCul-De-Sac, Abuts Public Open Space, Paved
  • HEAT TYPEForced Air
  • AIR CONDITIONINGCentral Air, Ceiling Fan(s)
  • sewerPublic Sewer
  • other exterior FeaturesSprinkler System

Financial

  • Sales Price$570,000
  • Real Estate Tax $3,288/yr
  • HOA $72/mo
  • Zoning PDU

Work with Vicky

West + Main has experts who can help you find + purchase or position + sell any property. With an extensive International network of Real Estate professionals across the globe, we can also connect you to a Real Estate expert wherever you might need one, and we can't wait to hear from you!

Follow Me on Instagram