8099 E 28th Place
8099 E 28th Place
8099 E 28th Place
8099 E 28th Place
8099 E 28th Place
8099 E 28th Place
8099 E 28th Place
8099 E 28th Place
8099 E 28th Place
8099 E 28th Place
8099 E 28th Place
8099 E 28th Place
8099 E 28th Place
8099 E 28th Place
8099 E 28th Place
8099 E 28th Place
8099 E 28th Place
8099 E 28th Place
8099 E 28th Place
8099 E 28th Place
8099 E 28th Place
8099 E 28th Place
8099 E 28th Place
8099 E 28th Place
8099 E 28th Place
8099 E 28th Place
8099 E 28th Place
8099 E 28th Place
8099 E 28th Place
8099 E 28th Place
8099 E 28th Place
8099 E 28th Place
8099 E 28th Place
8099 E 28th Place
8099 E 28th Place
8099 E 28th Place
SEE ALL PHOTOS
8099 E 28th Place
8099 E 28th Place
8099 E 28th Place
8099 E 28th Place
8099 E 28th Place
8099 E 28th Place
8099 E 28th Place
8099 E 28th Place
8099 E 28th Place
8099 E 28th Place
8099 E 28th Place
8099 E 28th Place
8099 E 28th Place
8099 E 28th Place
8099 E 28th Place
8099 E 28th Place
8099 E 28th Place
8099 E 28th Place
8099 E 28th Place
8099 E 28th Place
8099 E 28th Place
8099 E 28th Place
8099 E 28th Place
8099 E 28th Place
8099 E 28th Place
8099 E 28th Place
8099 E 28th Place
8099 E 28th Place
8099 E 28th Place
8099 E 28th Place
8099 E 28th Place
8099 E 28th Place
8099 E 28th Place
8099 E 28th Place
8099 E 28th Place
8099 E 28th Place
Sold

8099 E 28th Place

8099 E 28th Place, Denver, CO 80238

$595,000
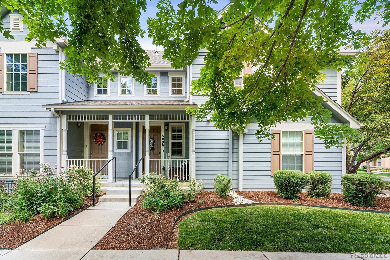
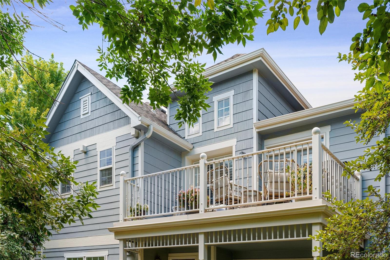
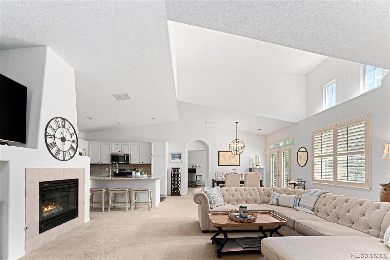
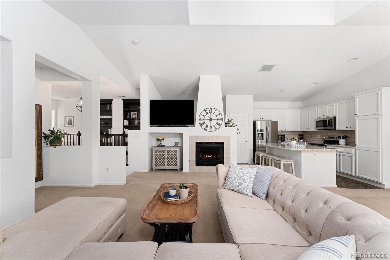
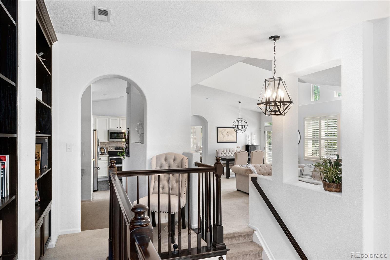
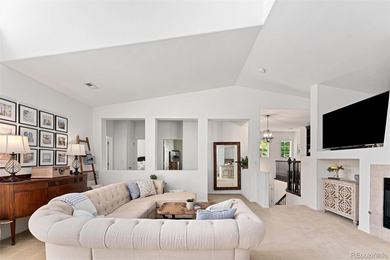
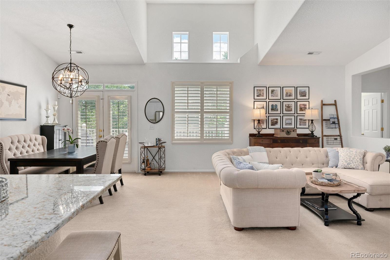
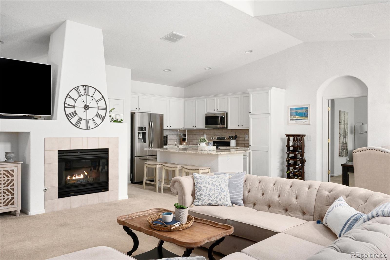
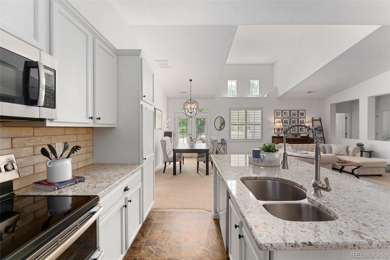
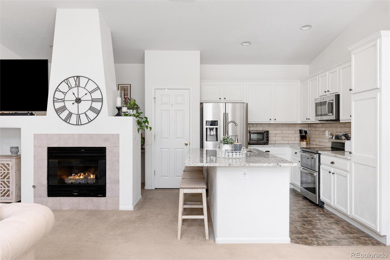
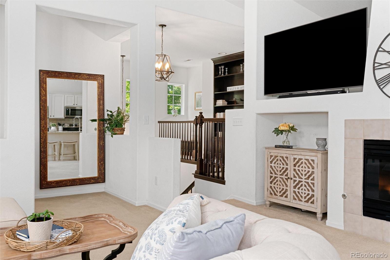
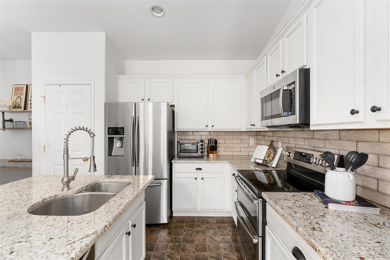
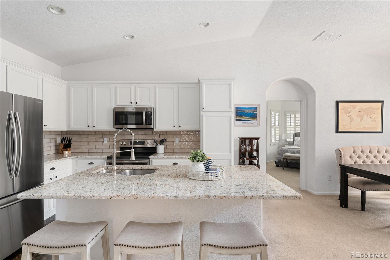
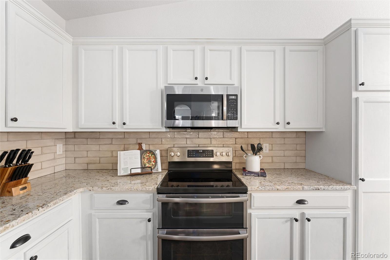
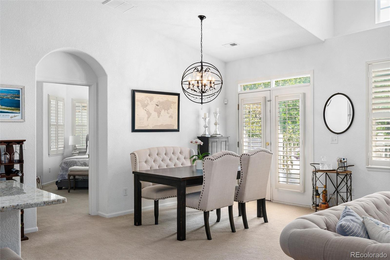
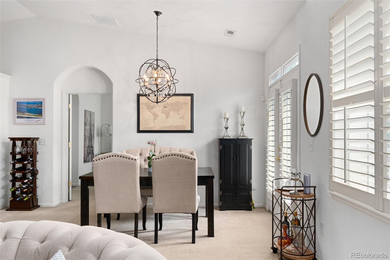
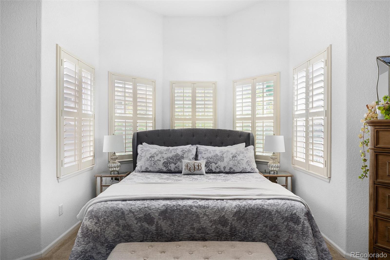
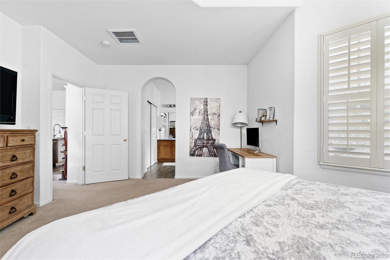
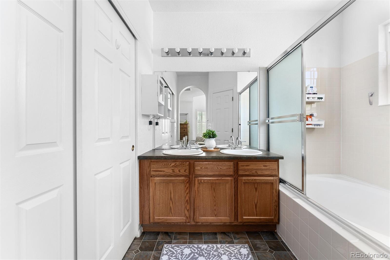
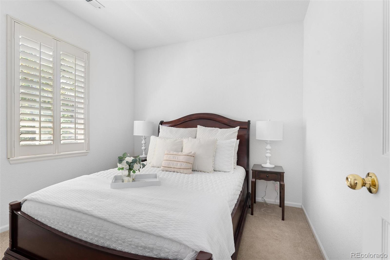
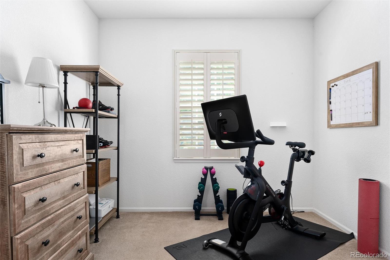
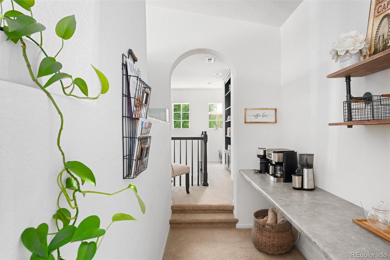
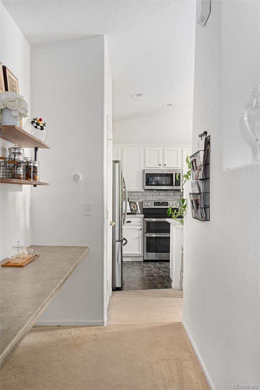
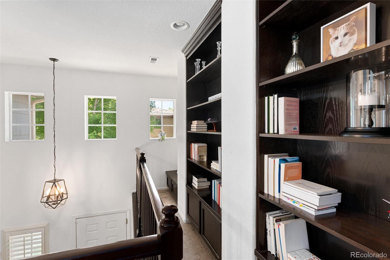
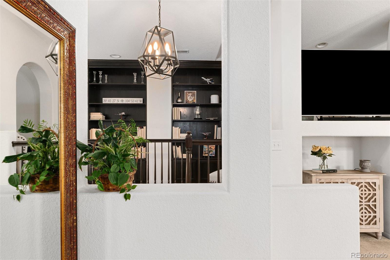
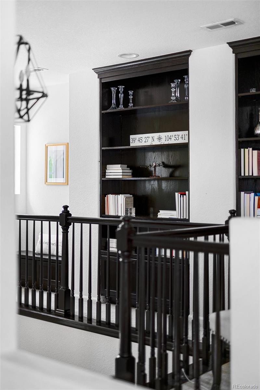
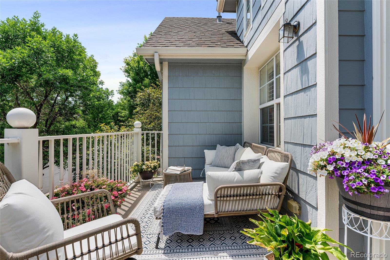
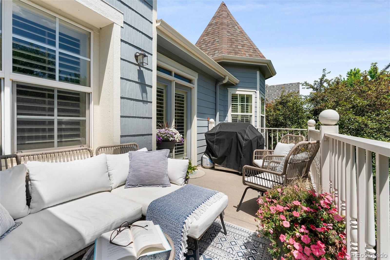
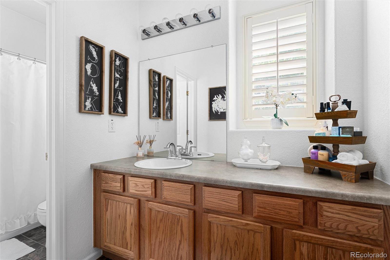
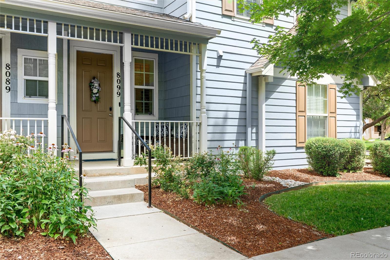
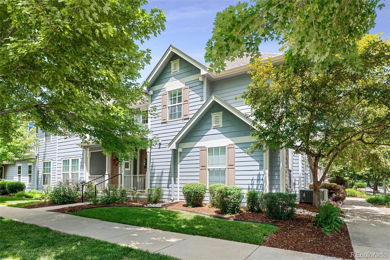
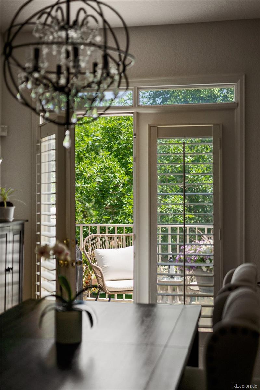
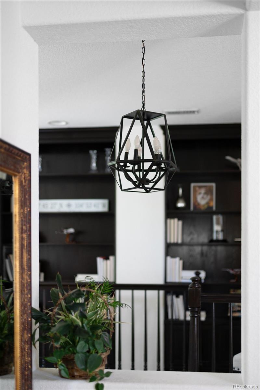
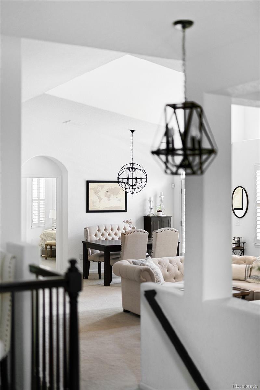
Central Park at its finest! This meticulously maintained home has a wonderful array of desirable features, including a turret, an open-concept layout, and a striking accent wall complete with built-in shelving. Up the stairs from the entrance, you will find the main living area with abundance of natural light, enhanced by vaulted ceilings, plantation shutters, and a cozy fireplace. The kitchen is seamlessly integrated into the living space and has sleek countertops, stainless steel appliances, and ample cabinetry. Adjacent to the kitchen is an open-concept dining room adorned with a lavish chandelier. The master suite has remarkable ceilings, a well-appointed ensuite bathroom and plenty of closet space. Step outside to discover the private outdoor patio, perfect for enjoying a morning coffee or a quiet place to read among the trees. There are two additional bedrooms and a full bathroom providing versatility for guests, a home office, or a workout room. Centrally located to all of Central Park's amenities such as Stanley Marketplace, this home is quickly accessible to I-70, 15 minutes to downtown Denver, and approximately 20 minutes to the airport for your next jet setting adventure.

3
beds

2
baths

1,730 Sq.Ft. LIVING AREA
Kelsey Krug

Kelsey Krug

Features & Amenities

Interior

  • total bedrooms3
  • Total bathrooms2
  • full bathrooms2
  • Flooring Carpet, Vinyl
  • Fireplace Living Room
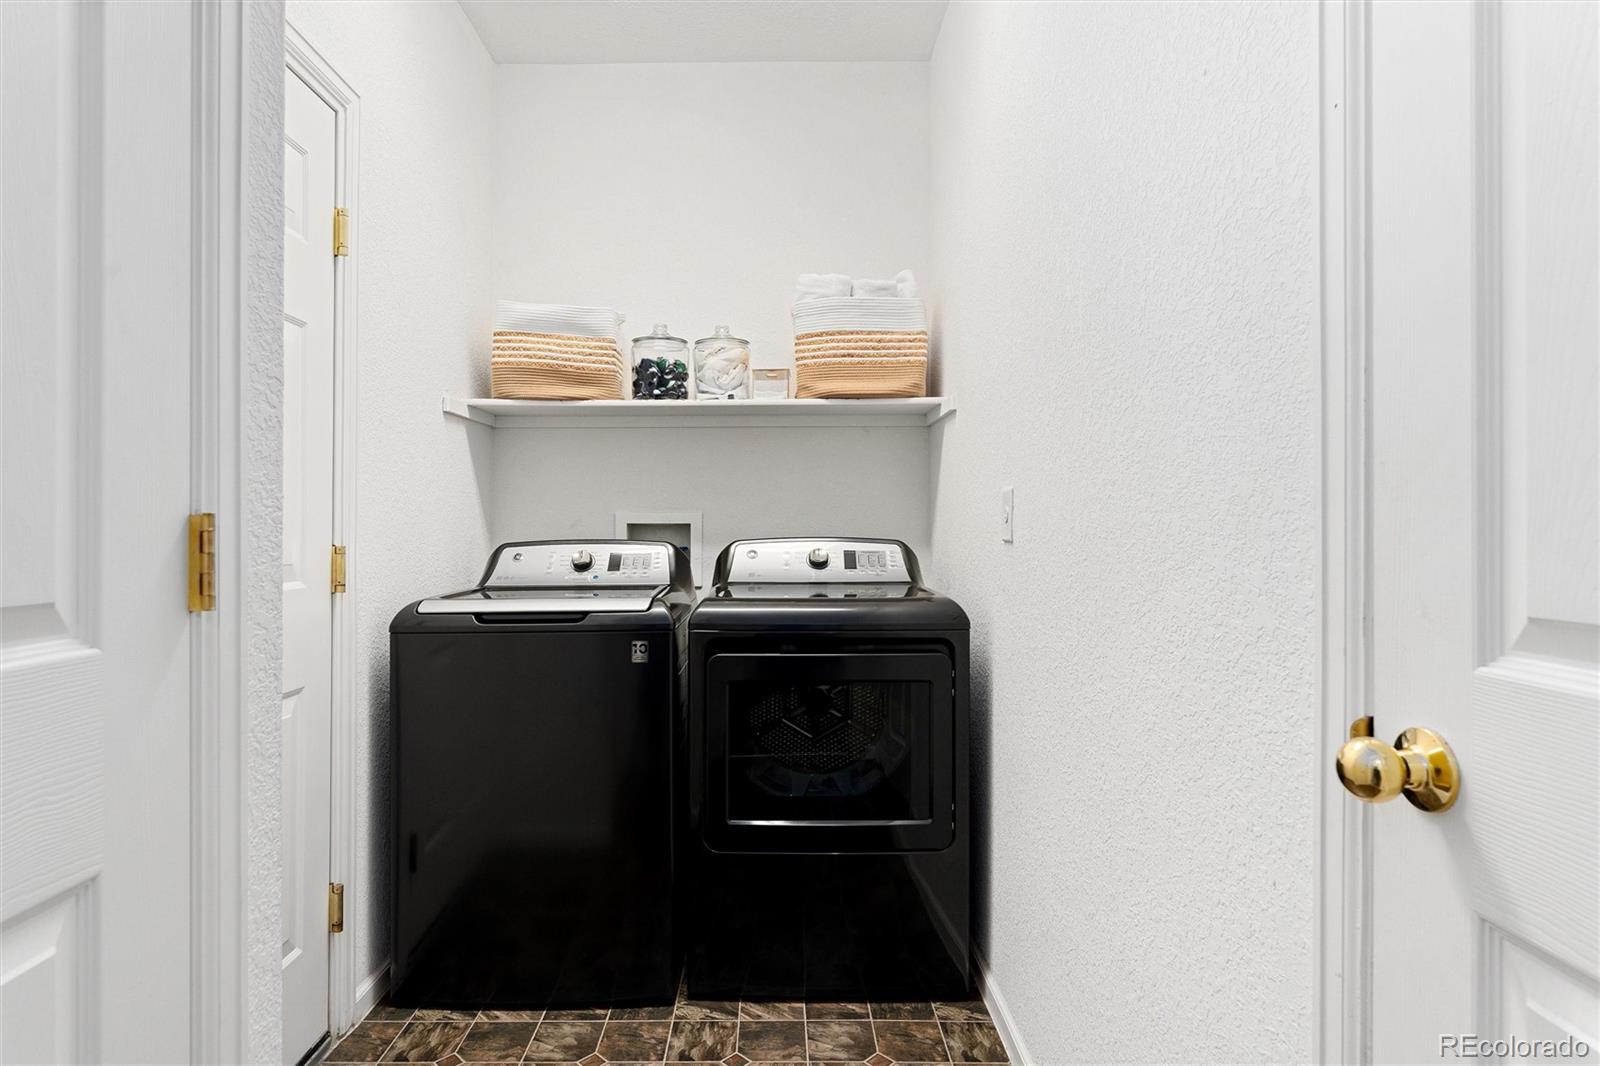
  • APPLIANCES Dishwasher, Disposal, Double Oven, Dryer, Gas Water Heater, Microwave, Range, Refrigerator, Washer
  • other interior Features Granite Counters, Kitchen Island, Laminate Counters, Open Floorplan, Primary Suite

Area & Lot

  • Status Sold
  • Living Area1,730 Sq.Ft.
  • Total Area1,730 Sq.Ft.
  • MLS® ID5332077
  • TypeCondo
  • YEAR BUILT2003
  • Elementary SchoolWesterly Creek
  • Middle SchoolDenver Discovery
  • High SchoolNorthfield
  • School DistrictDenver 1

Exterior

  • STORIES2
  • Garage Space2.0
  • water SourcePublic
  • utilitiesElectricity Available, Internet Access (Wired)
  • roofComposition
  • lot featuresCorner Lot
  • parkingTandem
  • HEAT TYPEForced Air
  • AIR CONDITIONINGCentral Air
  • sewerPublic Sewer
  • SubstructureSlab
  • HOA AmenitiesPark, Playground, Trail(s)
  • security FeaturesCarbon Monoxide Detector(s), Video Doorbell
  • other exterior FeaturesBalcony, Rain Gutters

Financial

  • Sales Price$595,000
  • Real Estate Tax $4,965/yr
  • HOA $48/mo
  • Zoning R-MU-20

Work with Vicky

West + Main has experts who can help you find + purchase or position + sell any property. With an extensive International network of Real Estate professionals across the globe, we can also connect you to a Real Estate expert wherever you might need one, and we can't wait to hear from you!

Follow Me on Instagram